
BEDS3
BATHS2 full
SQUARE FEET2,245
MLS#1113254
STATUSActive
PROPERTY TYPEResidential - Single Family
SUBDIVISIONHighland At Tanoan Subd
Property Description
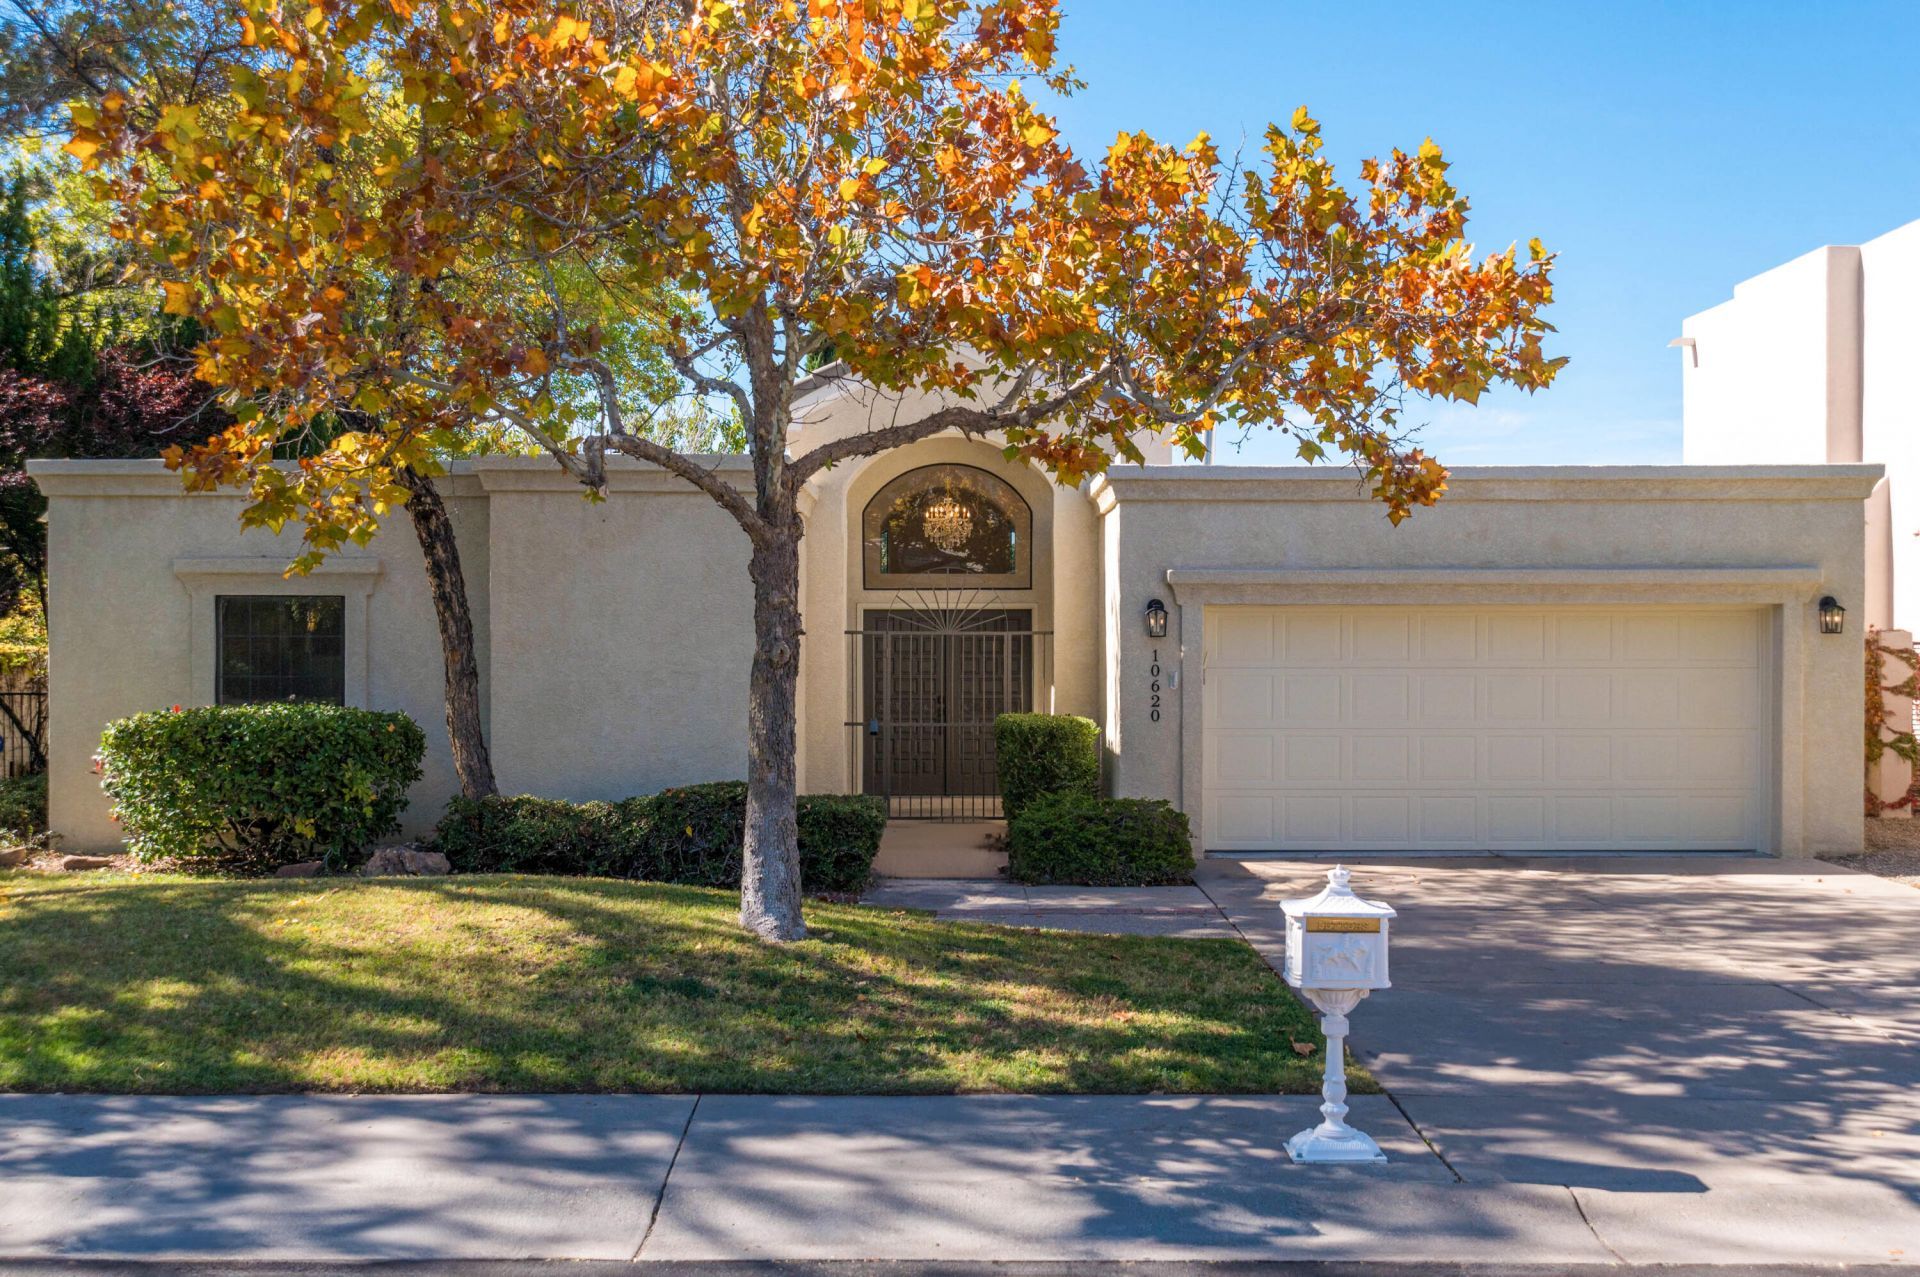
Wonderful single-story home in Tanoan, Albuquerque's only 24/7 guard-gated golf course and country club community. A bright, open floor plan with vaulted ceilings and abundant windows fills the home with natural light, while five sets of sliding glass doors create seamless indoor-outdoor flow, ideal for entertaining. The living room features a vaulted ceiling and gas-log fireplace. Fresh interior paint, brand-new carpet, refinished cabinetry, granite countertops, brushed gold hardware, and a coordinating backsplash give the home a refreshed, elegant feel. Swarovski crystal chandeliers in the foyer and dining room add a touch of sophistication. The oversized primary suite offers its own gas-log fireplace and sliding glass doors opening to the covered patio. The primary bath features a large soaking tub, dual vanities, and a walk-in closet. Outside, enjoy a covered patio overlooking lush landscaping and privacy hedges. Just a short walk to the country club, this is a wonderful opportunity to enjoy single-story living in one of Albuquerque's most desirable communities.
Property Features
Property Type: Residential - Single Family
Cooling: Refrigerated
Fireplaces: 2
Garage: 2 car attached
Heating: Central, Forced Air
Home Style: Custom
Lot Size: 0.19 Acres
Roof Type: Tar/Gravel, Tile
Stories: 1.0
Taxes: $6,435
Year Built: 1987
Amenities
Breakfast Area
Ceiling Fan(s)
Cathedral Ceiling(s)
Separate/Formal Dining Room
Dual Sinks
Entrance Foyer
Great Room
Garden Tub/Roman Tub
Main Level Primary
Pantry
Separate Shower
Water Closet(s)
Walk-In Closet(s)
Private Yard
Feature Descriptions
Appliances: Dryer, Dishwasher, Free-Standing Electric Range, Disposal, Microwave, Refrigerator, Washer
Community Features: Golf
Days on Site: 7
Exterior: Frame, Stucco
Fencing: Wall
Fireplace: Glass Doors, Gas Log
Flooring: Carpet, Tile
Formal Dining: Yes
HOA Fee: 160/ Monthly
Laundry: Electric Dryer Hookup
Lot: Near Golf Course, Lawn, Landscaped
Parcel#: 102106238934710706
Parking: Attached, Garage
Parking Notes: Attached, Garage
Patio/Porch: Covered, Open, Patio
Sewer: Public Sewer
Utilities: Electricity Connected, Natural Gas Connected, Sewer Connected, Water Connected
Water: Public
Window: Double Pane Windows, Insulated Windows
Local Schools
High School: La Cueva
Middle School: Eisenhower
Elementary School: Georgia O Keeffe
Listed By / Shown By
Listed By
Agency Name: Keller Williams Realty
Agency Phone: (505) 271-8200
Shown By
Agent Name: Carol and Ainsley Sauder
Agent Phone: (505) 620-3898
Agency Title: Coldwell Banker Legacy

Estimate Your Payment
Estimated Payment
$ 2,147.28 per month $1,424.36 Principal & Interest $536.25 Property Tax $186.67 Homeowner's InsuranceChange Payment Information
Privacy Policy / DMCA Notice / ADA Accessibility


This site is hosted, designed and copyright
© 1994 - 2026 by
Delta Media Group, Inc. -- Patent Pending --
10620 Prestwick Ne | MLS# 1113254
This single family home located at 10620 Prestwick Ne, Albuquerque, NM 87111 is currently listed for sale with an asking price of $640,000. This property was built in 1987 and has 3 bedrooms and 2 full baths with 2245 sq. ft. Prestwick Ne is located in the Highland At Tanoan Subd subdivision. Search Highland At Tanoan Subd real estate on sauder-team.cblegacy.com today.