
BEDS4
BATHS2 full 1 partial
SQUARE FEET2,209
MLS#1108797
STATUSActive
PROPERTY TYPEResidential - Single Family
SUBDIVISIONPlat For Aspire Subdivision
Property Description
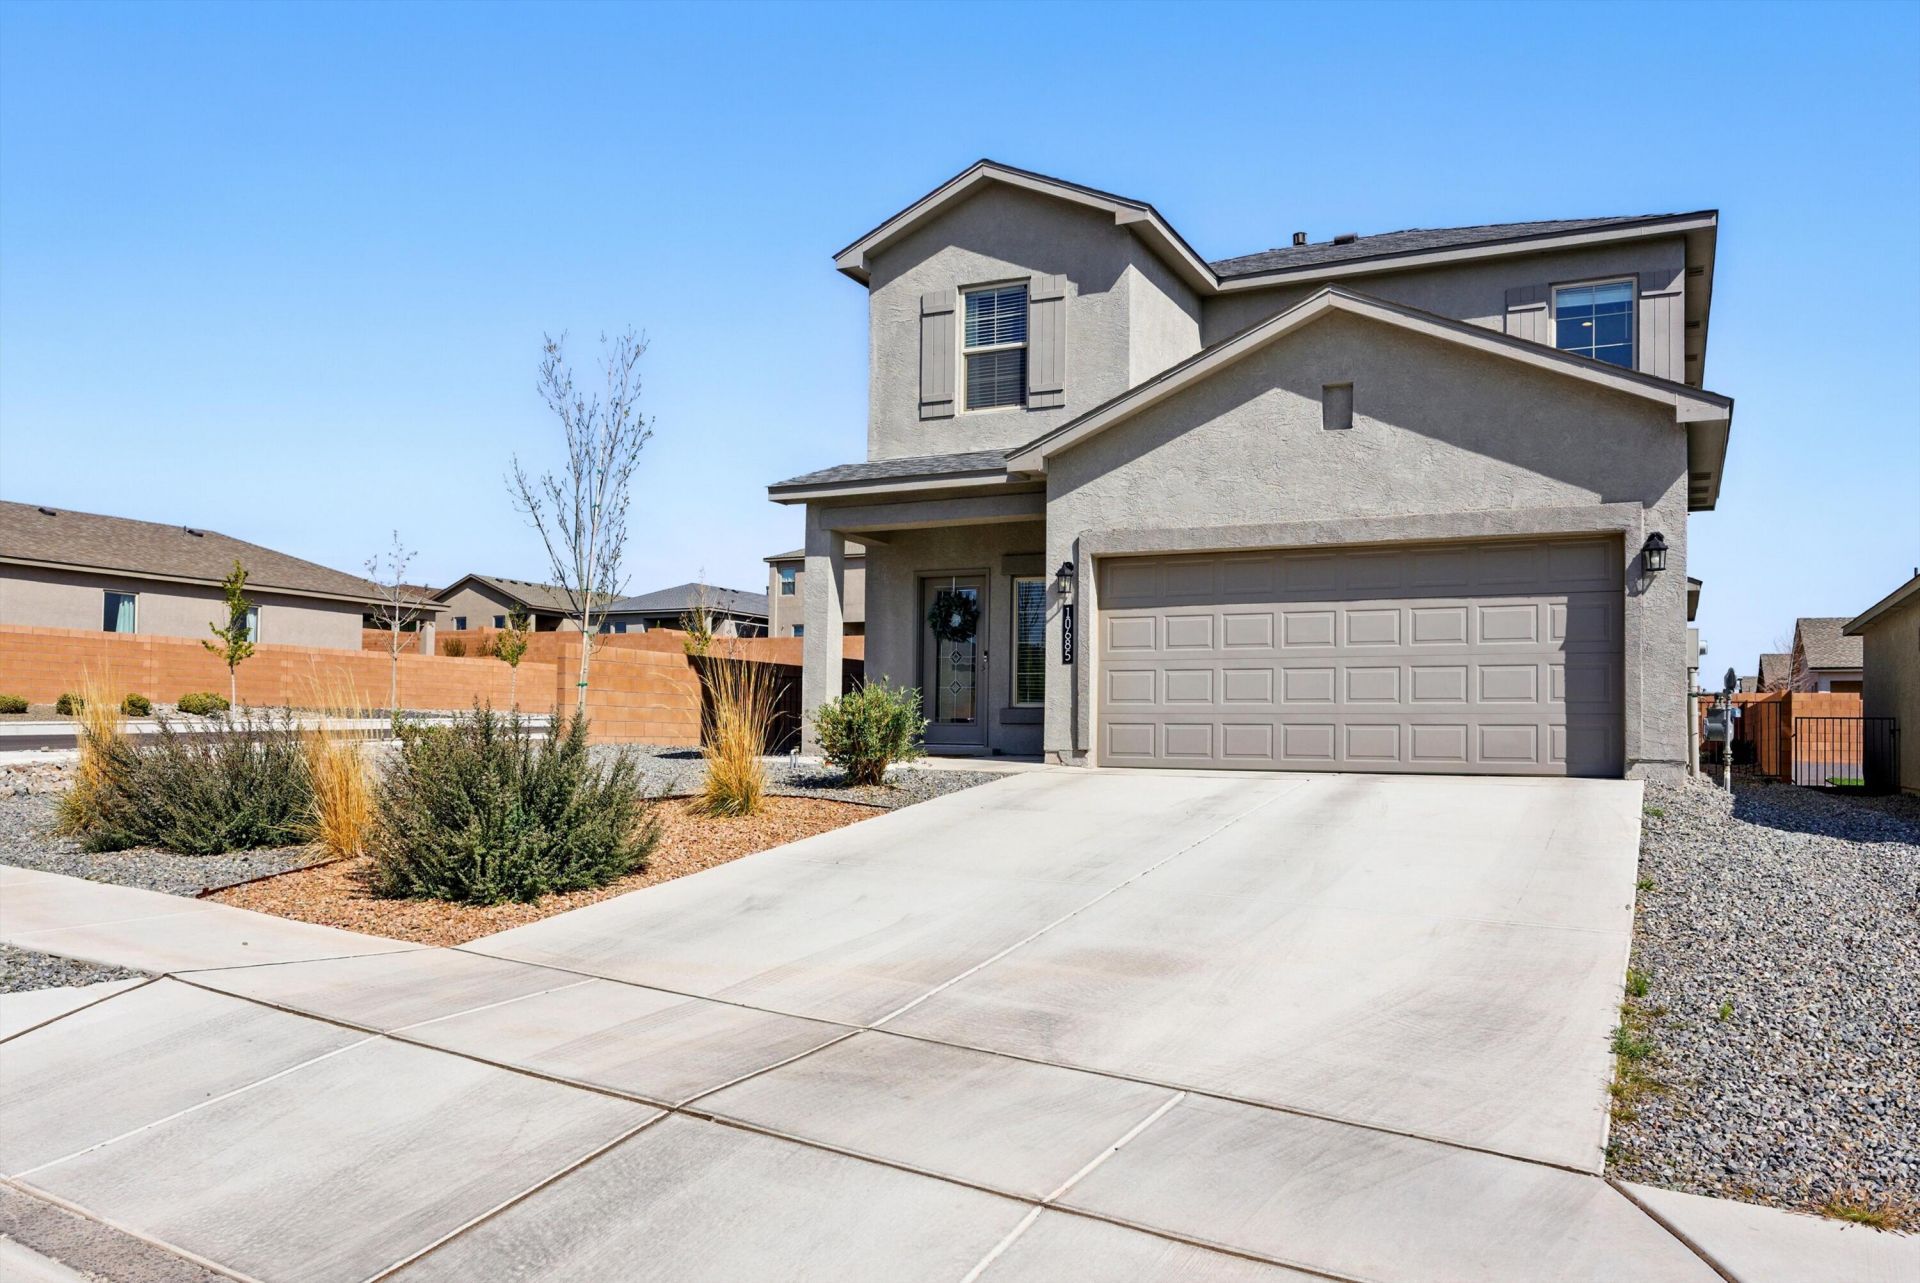
Up to 1% closing cost credit with preferred lenderFor the public: Use North gate off of Amole Mesa and Cedric Way across from the park next to the model home on 10531 Valedon Way,Stunning 2022 2-Story Home in the Aspire Community. Discover modern living in this exceptional DR Horton home. Nestled on a desirable corner lot, this upgraded Sabrina Floor Plan home offers an ideal blend of style, efficiency, and luxurious finishes.Enjoy a thoughtfully designed floor plan featuring 4 bedrooms & 3 bathrooms along with a 2-car garage. The home boasts an open, airy atmosphere with 9-foot ceilings on the main floor & 8-foot ceilings on the upper level. Wet areas are outfitted with durable tile flooring while the bedrooms are enhanced with comfortable carpeting throughout.
Property Features
Property Type: Residential - Single Family
Cooling: Refrigerated
Garage: 2 car attached
Heating: Central, Forced Air, Natural Gas
Lot Size: 0.13 Acres
Roof Type: Shingle
Stories: 2.0
Taxes: $6,465
Year Built: 2022
Amenities
Dual Sinks
High Ceilings
High Speed Internet
Kitchen Island
Loft
Living/Dining Room
Main Level Primary
Pantry
Shower Only
Separate Shower
Walk-In Closet(s)
Private Yard
Sprinkler/Irrigation
Feature Descriptions
Appliances: Built-In Gas Range, Cooktop, Dishwasher, Disposal, Refrigerator
Community Features: Gated
Days on Site: 44
Exterior: Frame, Stucco, Rock
Fencing: Back Yard
Flooring: Carpet, Tile
HOA Fee: 61.25/ Monthly
Laundry: Electric Dryer Hookup
Lot: Corner Lot, Landscaped, Planned Unit Development, Xeriscape
Parcel#: 100805437120941204
Parking: Attached, Garage
Parking Notes: Attached, Garage
Security: Smoke Detector(s)
Sewer: Public Sewer
Utilities: Electricity Connected, Natural Gas Connected, Sewer Connected, Water Connected
Water: Public
Window: Double Pane Windows, Insulated Windows, Vinyl
Local Schools
High School: Atrisco Heritage
Middle School: George I. Sanchez
Elementary School: George I Sanchez Collaborative Community
Listed By / Shown By
Listed By
Agency Name: EXP Realty, LLC
Agency Phone: (505) 750-2837
Shown By
Agent Name: Carol and Ainsley Sauder
Agent Phone: (505) 620-3898
Agency Title: Coldwell Banker Legacy

Estimate Your Payment
Estimated Payment
$ 1,512.92 per month $861.29 Principal & Interest $538.75 Property Tax $112.88 Homeowner's InsuranceChange Payment Information
Privacy Policy / DMCA Notice / ADA Accessibility


This site is hosted, designed and copyright
© 1994 - 2026 by
Delta Media Group, Inc. -- Patent Pending --
10685 Aspiration Lane Sw | MLS# 1108797
This single family home located at 10685 Aspiration Lane Sw, Albuquerque, NM 87121 is currently listed for sale with an asking price of $387,000. This property was built in 2022 and has 4 bedrooms and 2 full and 1 partial baths with 2209 sq. ft. Aspiration Lane Sw is located in the Plat For Aspire Subdivision subdivision. Search Plat For Aspire Subdivision real estate on sauder-team.cblegacy.com today.