
BEDS3
BATHS2 full 1 partial
SQUARE FEET2,261
MLS#1111644
STATUSActive
PROPERTY TYPEResidential - Single Family
SUBDIVISIONChamisa Trail At High Desert
Property Description
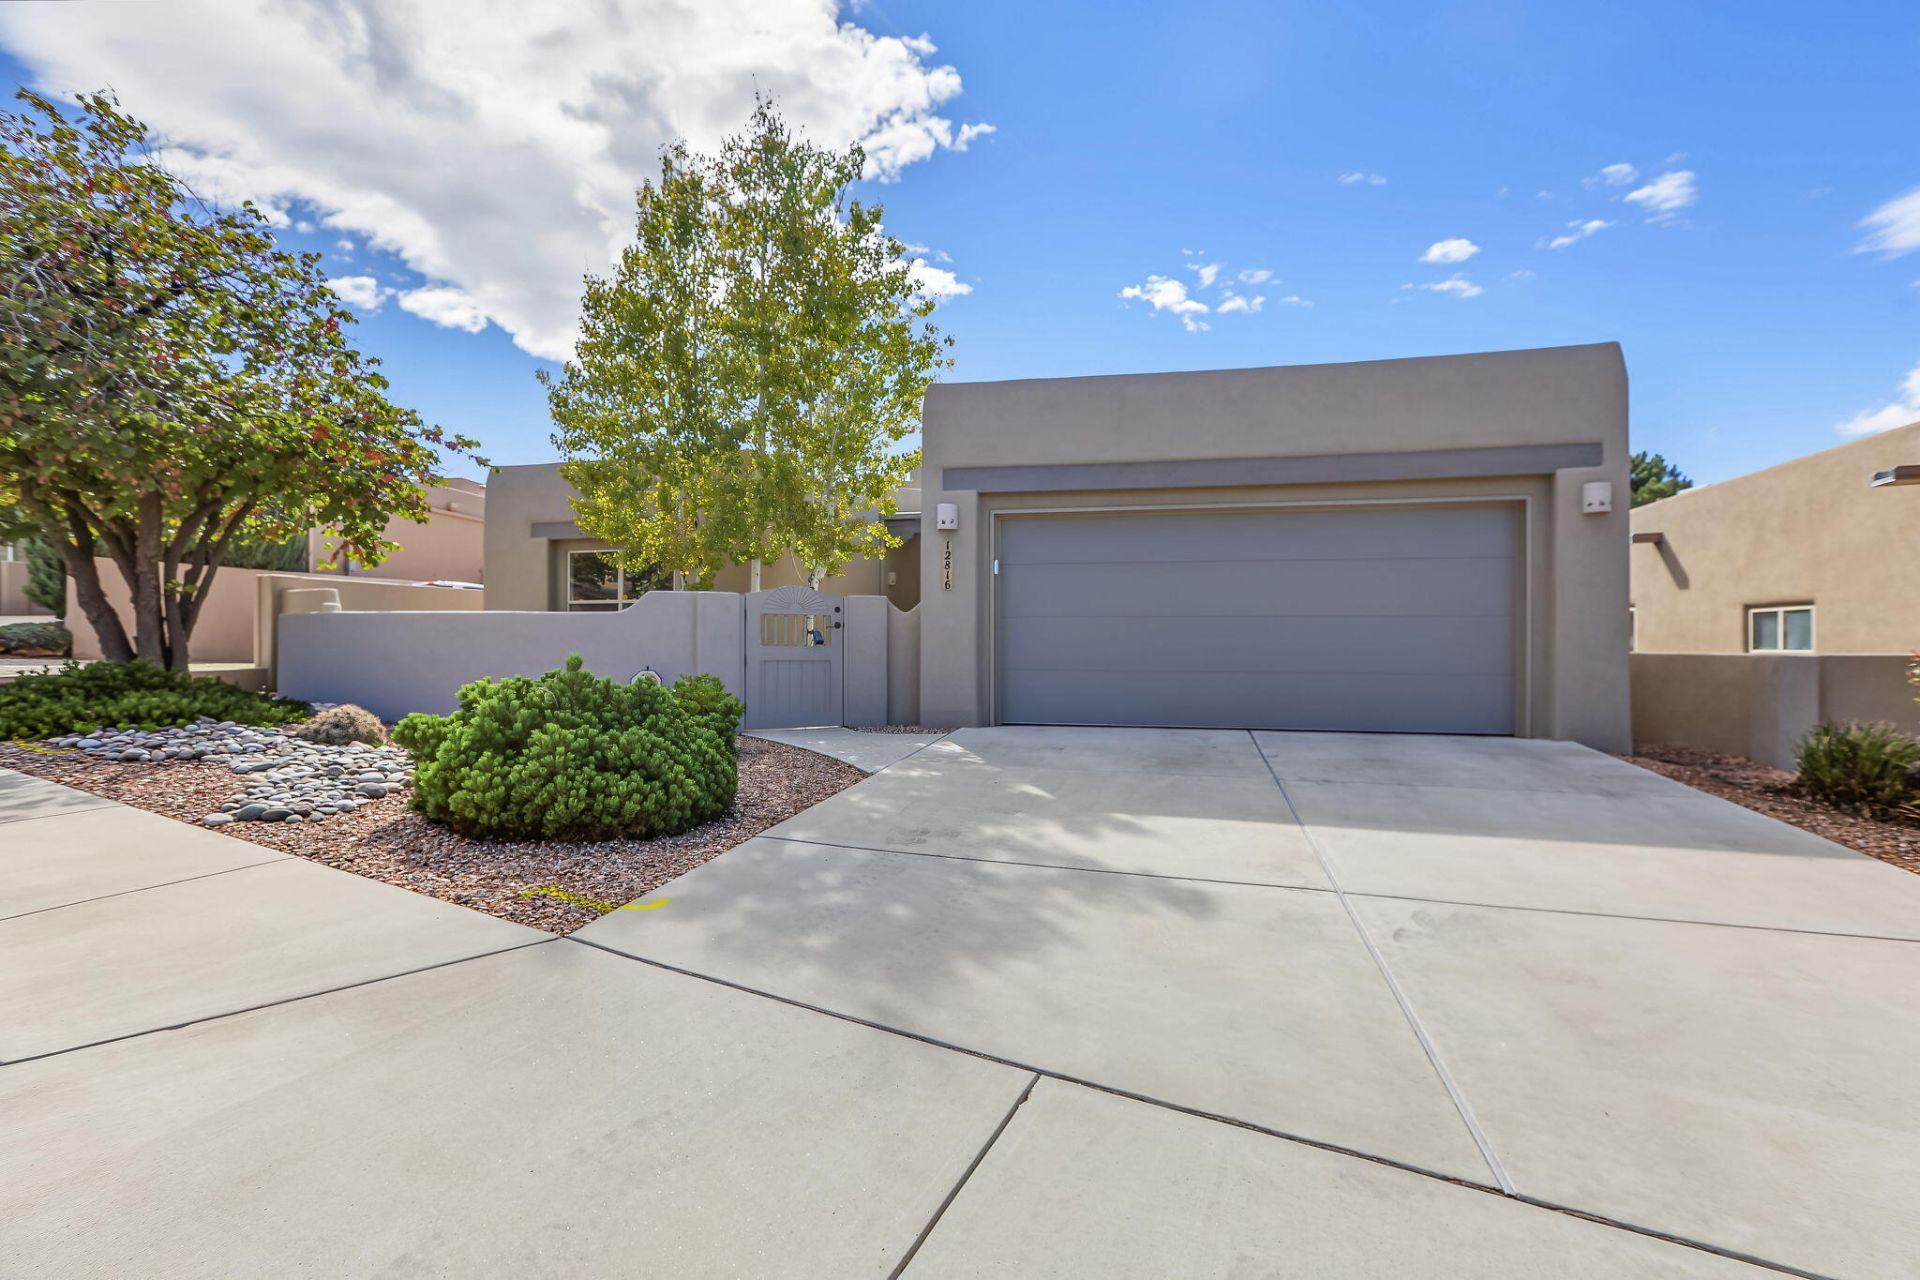
This High Desert, custom built Scott Patrick home is a classic Southwest stunner done in a modern fashion. From the two mature Aspen trees in front, to the expansive views outback, this house shines in its functionality and charm. A brand-new combo heat/cool unit will ensure year-round comfort, and the expansive master bath affords one the time to relax and decompress. High Ceilings in the Living and dining area add a sense of expansiveness to your everyday living. All in all, a lovely, well-built home.
Upcoming Open Houses
Open House Saturday November 7th, 11:00am - 2:00pm
Open House Sunday November 8th, 12:00pm - 1:30pm
Property Features
Property Type: Residential - Single Family
Cooling: Refrigerated
Fireplaces: 2
Garage: 2 car attached
Heating: Combination, Hot Water, Radiant
Home Style: Custom, Pueblo
Lot Size: 0.15 Acres
Roof Type: Pitched, Tar/Gravel
Stories: 1.0
Taxes: $8,000
Year Built: 1998
Amenities
Breakfast Bar
Ceiling Fan(s)
Cathedral Ceiling(s)
Dual Sinks
Great Room
Home Office
Jetted Tub
Country Kitchen
Kitchen Island
Main Level Primary
Skylights
Separate Shower
Walk-In Closet(s)
Courtyard
Privacy Wall
Private Yard
Irrigation Sprinklers
Feature Descriptions
Accessibility: None
Appliances: Built-In Electric Range, Dryer, Dishwasher, Disposal, Microwave, Refrigerator, Range Hood, Washer
Days on Site: 37
Exterior: Frame, Stucco
Fencing: Wall
Fireplace: Custom, Gas Log
Flooring: Carpet, Wood
HOA Fee: 320/ Quarterly
Laundry: Washer Hookup, Electric Dryer Hookup, Gas Dryer Hookup
Lot: Landscaped, Sprinklers Automatic
Parcel#: 102306211733020477
Parking: Attached, Finished Garage, Garage, Garage Door Opener
Parking Notes: Attached, Finished Garage, Garage, Garage Door Opener
Patio/Porch: Covered, Patio
Sewer: Public Sewer
Utilities: Cable Connected, Electricity Connected, Natural Gas Connected, Phone Connected, Sewer Connected, Water Connected
Water: Public
Window: Double Pane Windows, Insulated Windows, Skylight(s)
Local Schools
High School: Eldorado
Middle School: Eisenhower
Elementary School: Georgia O Keeffe
Listed By / Shown By
Listed By
Agency Name: Coldwell Banker Legacy

Shown By
Agent Name: Carol and Ainsley Sauder
Agent Phone: (505) 620-3898
Estimate Your Payment
Estimated Payment
$ 2,554.59 per month $1,669.17 Principal & Interest $666.67 Property Tax $218.75 Homeowner's InsuranceChange Payment Information
Privacy Policy / DMCA Notice / ADA Accessibility


This site is hosted, designed and copyright
© 1994 - 2026 by
Delta Media Group, Inc. -- Patent Pending --
12816 Sandia Ridge Place Ne | MLS# 1111644
This single family home located at 12816 Sandia Ridge Place Ne, Albuquerque, NM 87111 is currently listed for sale by Coldwell Banker Legacy, with an asking price of $750,000. This property was built in 1998 and has 3 bedrooms and 2 full and 1 partial baths with 2261 sq. ft. Sandia Ridge Place Ne is located in the Chamisa Trail At High Desert subdivision. Search Chamisa Trail At High Desert real estate on sauder-team.cblegacy.com today.