
BEDS3
BATHS2 full 1 partial
SQUARE FEET2,455
MLS#1109947
STATUSPending
PROPERTY TYPEResidential - Single Family
SUBDIVISIONPinon Point At High Desert
Property Description
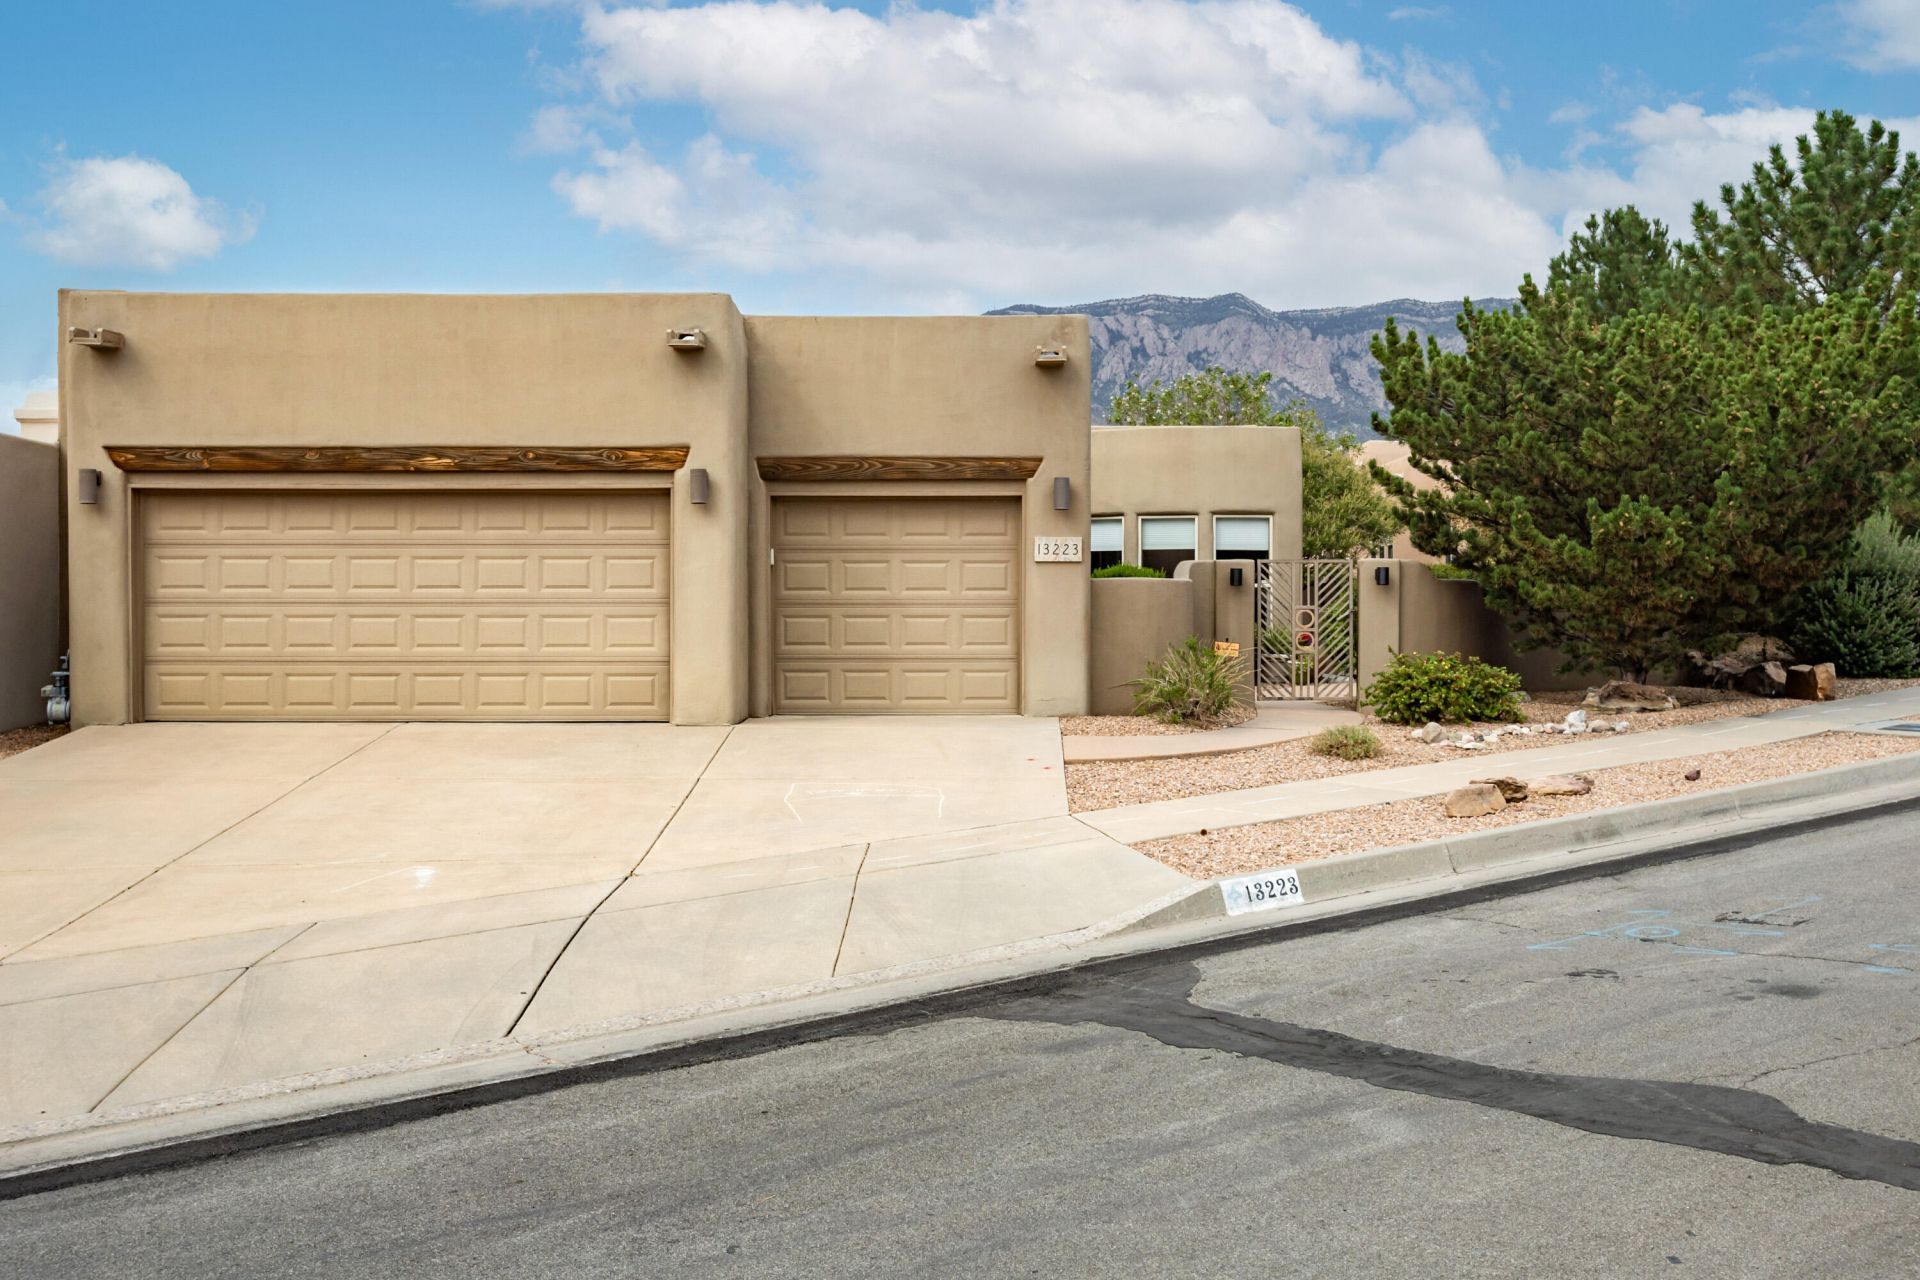
THIS IS THE REASON that people want to live in High Desert! A home that will impress from the first minute you approach this impeccably maintained single story residence with year-round outdoor living space. Stunning Sandia views from multiple areas in the home and the beautiful backyard. Great Room is highlighted by expansive wall to wall windows, a beautiful stone fireplace, and sweeping views. The subtle design touches must be experienced to be fully appreciated. The well-appointed kitchen offers abundant cabinetry and counter space, solid-surface countertops, a breakfast bar, convenient breakfast nook, and quality appliances. The spacious Primary Suite is thoughtfully separated from the additional bedrooms and showcases mountain views, dual sinks, jetted tub and a generous walk-in closet. The third bedroom with murphy bed can also be used as a second office or craft room. The home features two heat sources--heat pumps for multi-season heating and cooling, coupled with in-floor radiant heat, all with smart thermostats to provide year-round comfort. Numerous improvements include newer interior paint, upgraded interior and exterior lighting, HVAC, and window coverings. This lovely home is an absolute MUST SEE!
Property Features
Property Type: Residential - Single Family
Cooling: Refrigerated
Fireplaces: 1
Garage: 3 car attached
Heating: Combination, Multiple Heating Units, Radiant
Home Style: Custom, Pueblo
Lot Size: 0.21 Acres
Roof Type: Flat, Pitched, Tar/Gravel
Stories: 1.0
Taxes: $8,160
Year Built: 2002
Amenities
Breakfast Bar
Breakfast Area
Bathtub
Ceiling Fan(s)
Separate/Formal Dining Room
Dual Sinks
Entrance Foyer
Great Room
High Ceilings
High Speed Internet
Home Office
Jetted Tub
Main Level Primary
Pantry
Skylights
Soaking Tub
Separate Shower
Walk-In Closet(s)
Courtyard
Privacy Wall
Private Yard
Sprinkler/Irrigation
Feature Descriptions
Appliances: Convection Oven, Cooktop, Dishwasher, Disposal, Microwave, Refrigerator, Range Hood
Days on Site: 26
Exterior: Frame, Stucco
Fencing: Gate, Wall
Fireplace: Glass Doors, Log Lighter, Wood Burning
Flooring: Carpet, Tile
Formal Dining: Yes
HOA Fee: 315/ Quarterly
Laundry: Washer Hookup, Electric Dryer Hookup, Gas Dryer Hookup
Lot: Landscaped, Few Trees, Views
Parcel#: 102306230009540919
Parking: Attached, Finished Garage, Garage, Garage Door Opener, Storage
Parking Notes: Attached, Finished Garage, Garage, Garage Door Opener
Security: yes
Security: Security System, Security Gate, Smoke Detector(s)
Sewer: Public Sewer
Units: 1
Utilities: Cable Available, Electricity Connected, Sewer Connected, Water Connected
Water: Public
Window: Double Pane Windows, Insulated Windows, Vinyl, Skylight(s)
Local Schools
High School: Eldorado
Middle School: Eisenhower
Elementary School: Georgia O Keeffe
Listed By / Shown By
Listed By
Agency Name: Coldwell Banker Legacy

Shown By
Agent Name: Carol and Ainsley Sauder
Agent Phone: (505) 620-3898
Estimate Your Payment
Estimated Payment
$ 2,781.89 per month $1,858.35 Principal & Interest $680.00 Property Tax $243.54 Homeowner's InsuranceChange Payment Information
Privacy Policy / DMCA Notice / ADA Accessibility


This site is hosted, designed and copyright
© 1994 - 2026 by
Delta Media Group, Inc. -- Patent Pending --
13223 Moondance Place Ne | MLS# 1109947
This single family home located at 13223 Moondance Place Ne, Albuquerque, NM 87111 is currently listed for sale by Coldwell Banker Legacy, with an asking price of $835,000. This property was built in 2002 and has 3 bedrooms and 2 full and 1 partial baths with 2455 sq. ft. Moondance Place Ne is located in the Pinon Point At High Desert subdivision. Search Pinon Point At High Desert real estate on sauder-team.cblegacy.com today.