
BEDS2
BATHS2 full
SQUARE FEET1,889
MLS#1107021
STATUSActive
PROPERTY TYPEResidential - Single Family
SUBDIVISIONDel Webb Mirehaven
Property Description
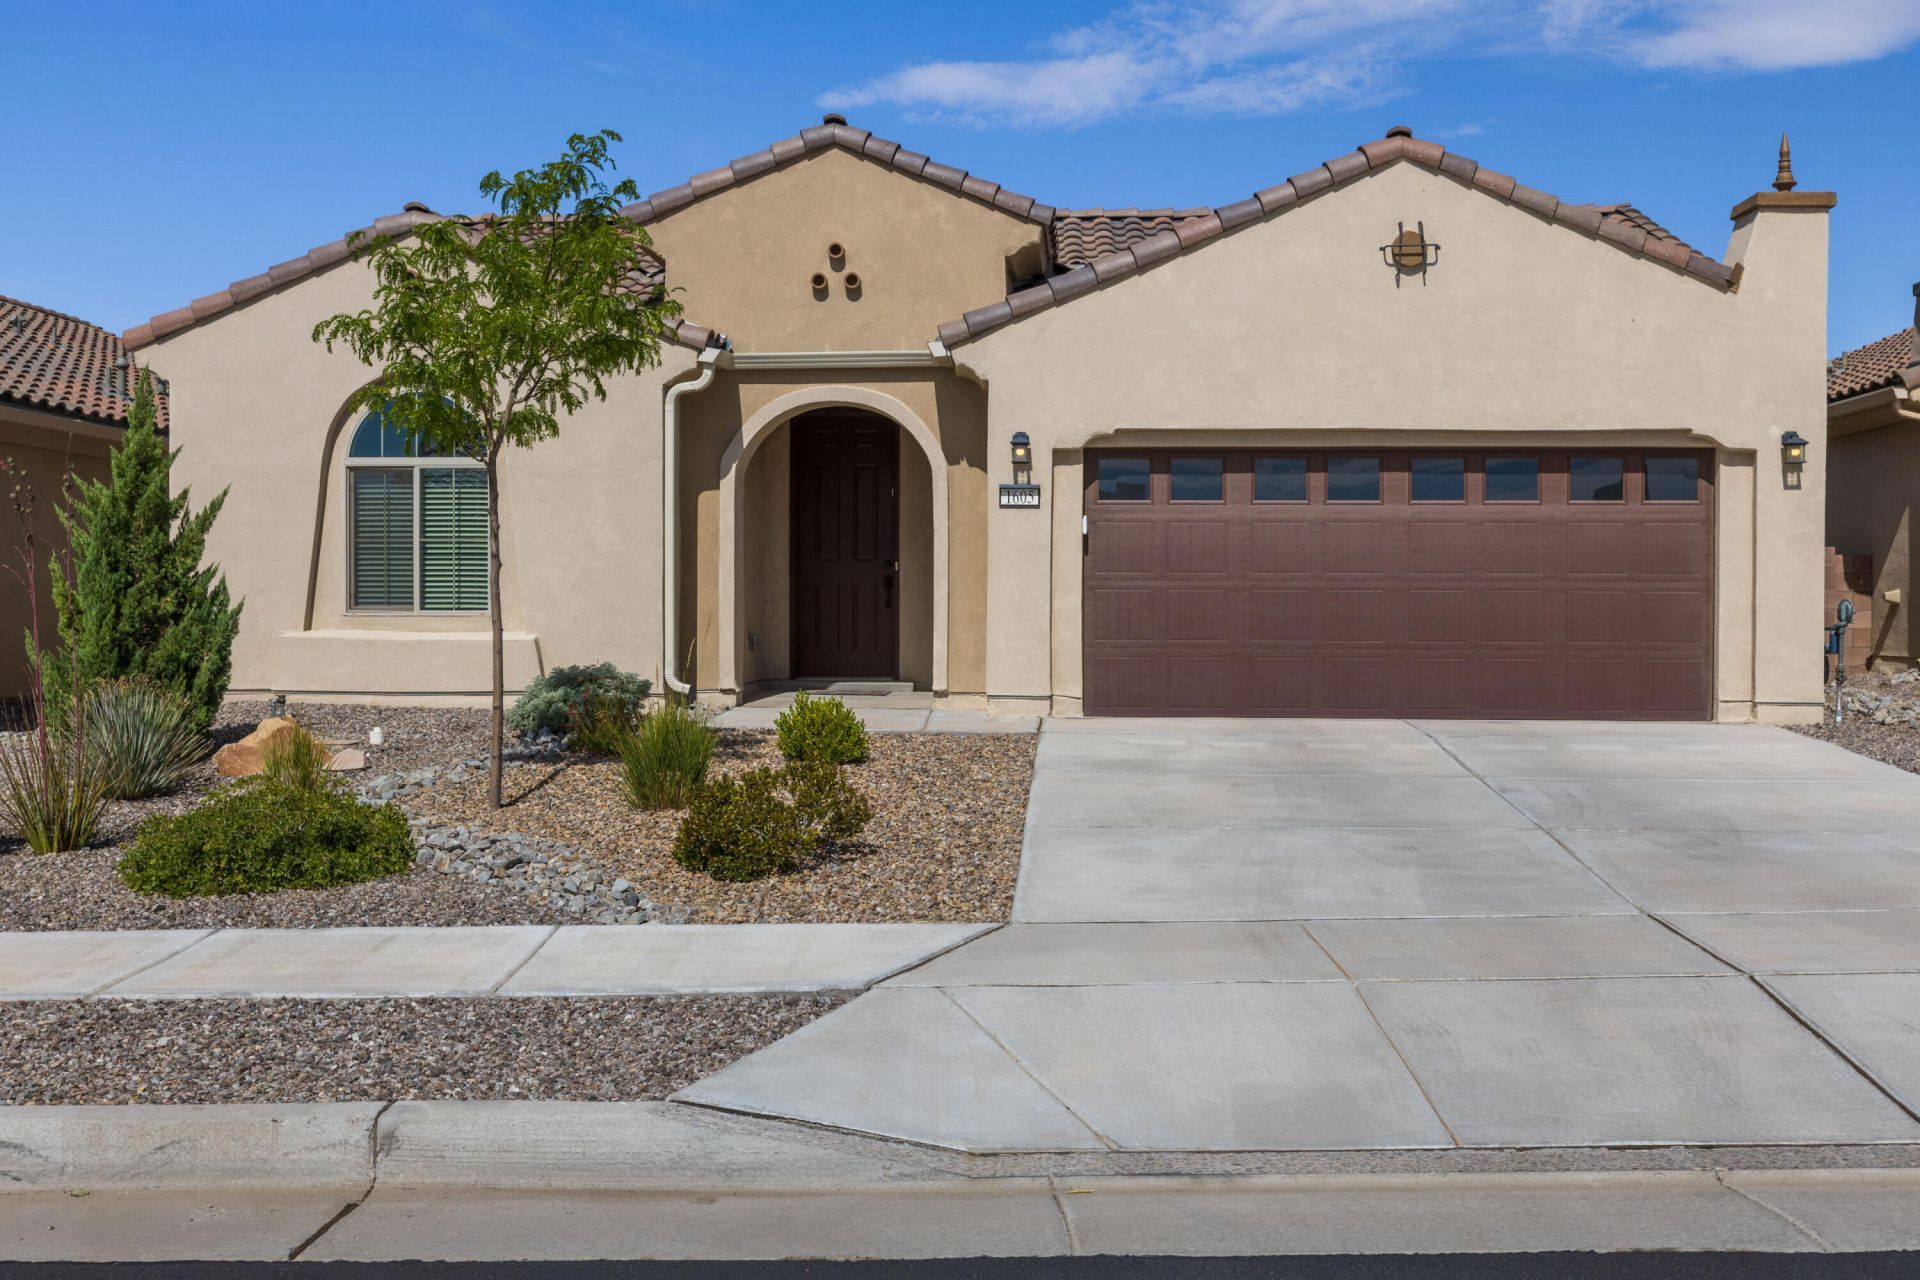
Pristine 2022-built Haven model in Del Webb Mirehaven, a premier 55+ gated community! Situated on a premium lot backing to open space, this Light and Bright 1,889 SF home offers 2 bedrooms, an office/den or 3rd BR with French doors, and a 2-car garage. Upgrades include wood-look tile flooring, a gourmet kitchen with granite countertops, tile backsplash, large island, soft-close drawers, roll-out trays, oil-rubbed bronze hardware, and pendant lighting. Enjoy the private courtyard just off the kitchen, a spacious primary suite with a huge walk-in closet, dual vanities, and a walk-in shower with grab bar. Relax outdoors on the extended patio surrounded by professionally landscaped, low-maintenance yards with turf and attractive plantings. Move-in ready! Enjoy the Sandia Amenity Center!
Property Features
Property Type: Residential - Single Family
Cooling: Refrigerated
Garage: 2 car attached
Heating: Central, Forced Air
Lot Size: 0.15 Acres
Roof Type: Pitched, Tile
Stories: 1.0
Taxes: $7,291
Year Built: 2022
Amenities
Breakfast Area
Ceiling Fan(s)
Dual Sinks
Home Office
Kitchen Island
Multiple Living Areas
Main Level Primary
Pantry
Shower Only
Separate Shower
Walk-In Closet(s)
Courtyard
Private Yard
Sprinkler/Irrigation
Feature Descriptions
Accessibility: None
Appliances: Dryer, Dishwasher, Free-Standing Gas Range, Disposal, Microwave, Refrigerator, Washer
Community Features: Gated
Days on Site: 78
Exterior: Frame
Fencing: Wall
Flooring: Carpet, Tile
HOA Fee: 225/ Monthly
Laundry: Electric Dryer Hookup
Lot: Landscaped, Planned Unit Development
Parcel#: 100805929202643902
Parking: Attached, Finished Garage, Garage, Garage Door Opener
Parking Notes: Attached, Finished Garage, Garage, Garage Door Opener
Patio/Porch: Covered, Patio
Pool: Community
Security: Smoke Detector(s)
Sewer: Public Sewer
Utilities: Electricity Connected, Natural Gas Connected, Sewer Connected, Water Connected
Water: Public
Window: Double Pane Windows, Insulated Windows, Sliding
Listed By / Shown By
Listed By
Agency Name: Southwest Select Properties
Agency Phone: (505) 514-8981
Shown By
Agent Name: Carol and Ainsley Sauder
Agent Phone: (505) 620-3898
Agency Title: Coldwell Banker Legacy

Estimate Your Payment
Estimated Payment
$ 1,838.51 per month $1,088.30 Principal & Interest $607.58 Property Tax $142.63 Homeowner's InsuranceChange Payment Information
Privacy Policy / DMCA Notice / ADA Accessibility


This site is hosted, designed and copyright
© 1994 - 2026 by
Delta Media Group, Inc. -- Patent Pending --
1605 Buffalo Brook Way Nw | MLS# 1107021
This single family home located at 1605 Buffalo Brook Way Nw, Albuquerque, NM 87120 is currently listed for sale with an asking price of $489,000. This property was built in 2022 and has 2 bedrooms and 2 full baths with 1889 sq. ft. Buffalo Brook Way Nw is located in the Del Webb Mirehaven subdivision. Search Del Webb Mirehaven real estate on sauder-team.cblegacy.com today.