
BEDS3
BATHS2 full
SQUARE FEET2,162
MLS#1112762
STATUSActive
PROPERTY TYPEResidential - Single Family
SUBDIVISIONBroadmoor At High Resort
Property Description
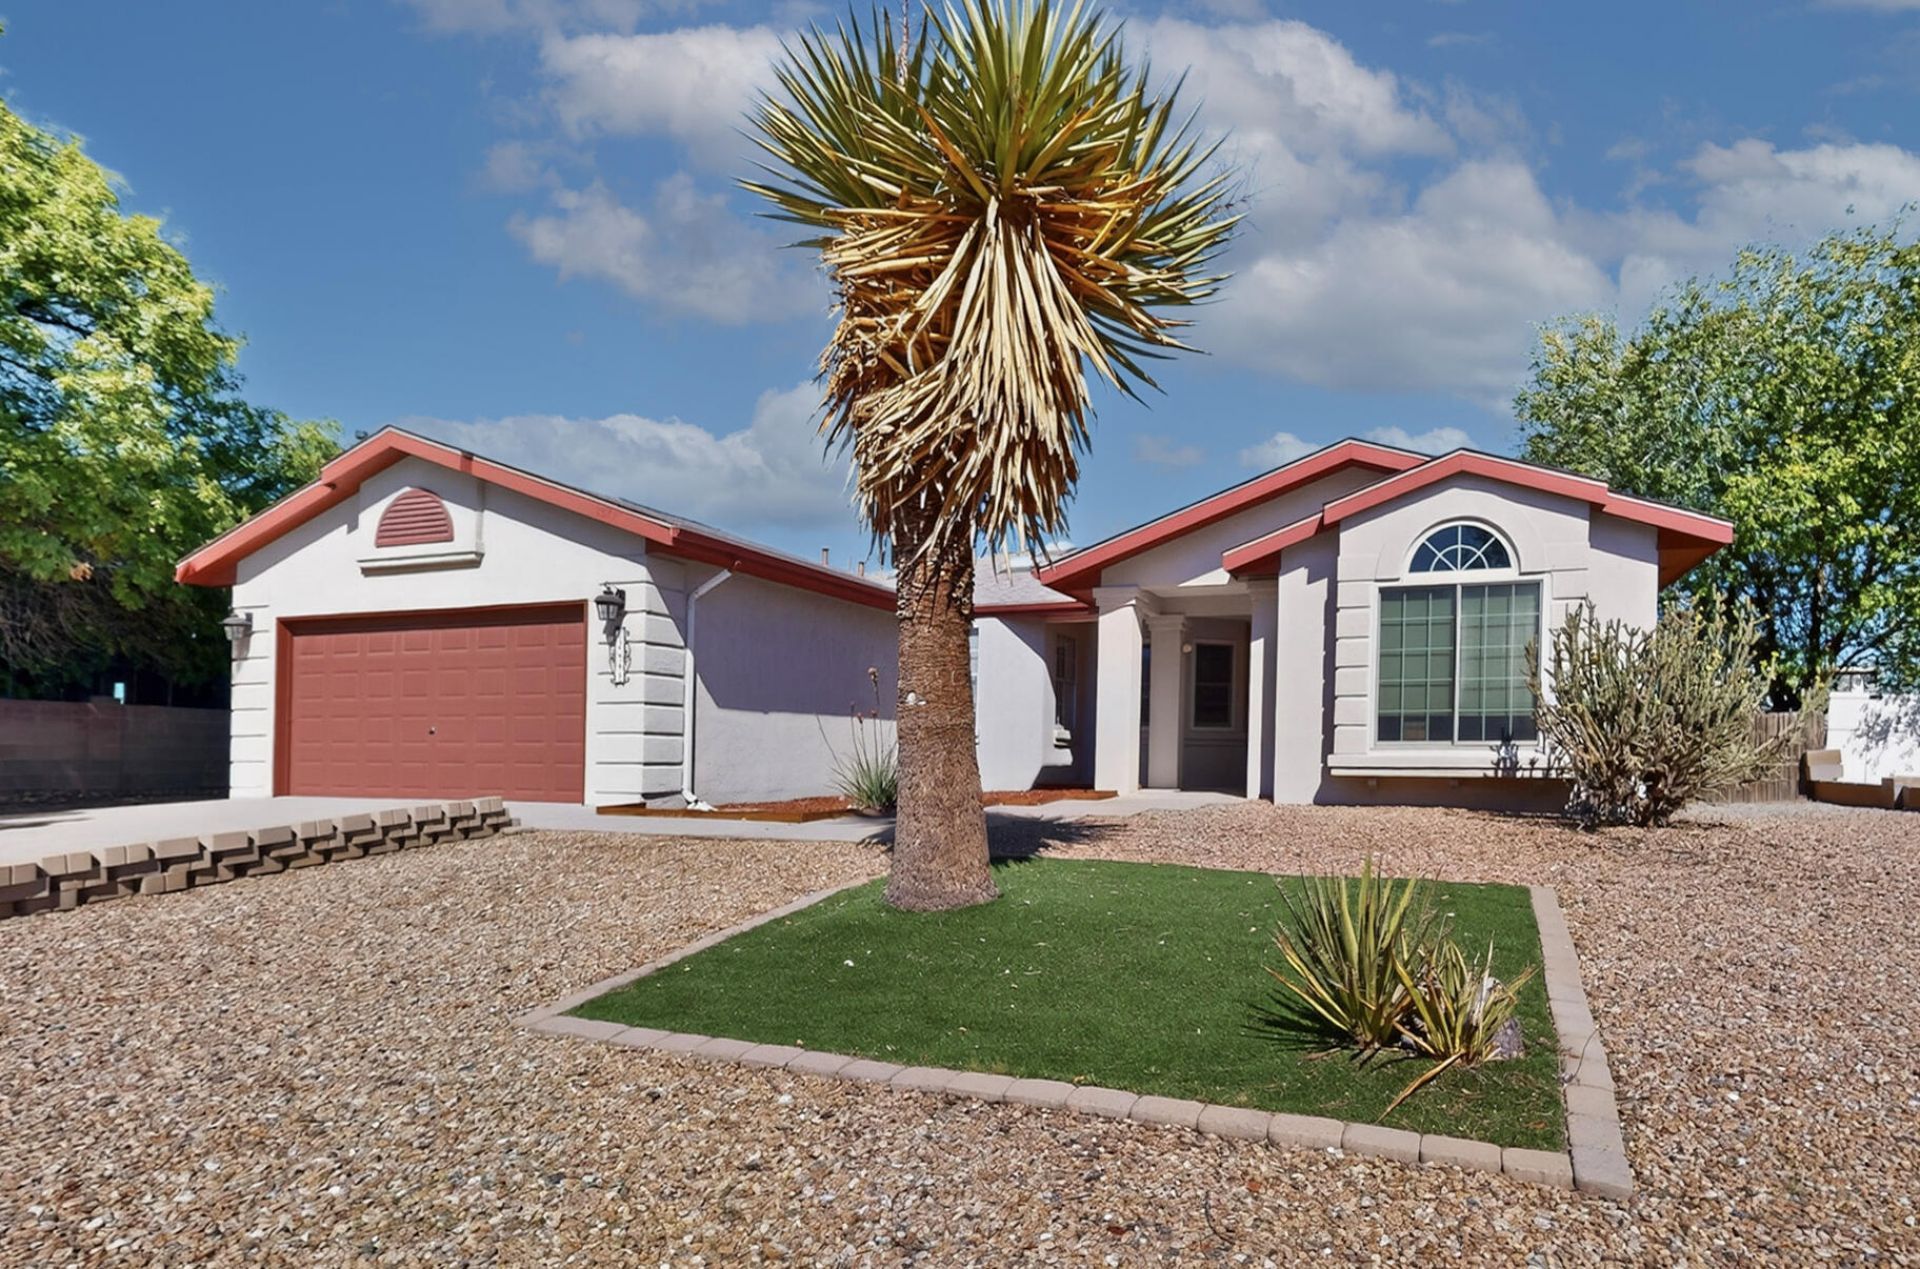
💰 $10,000 Toward Closing Costs or a Rate Buy-Down 💰No HOA. No PID. Just a quarter acre in Broadmoor at High Resort that backs to an arroyo, with open space and Sandia Mountain views right off your back patio.This single-story 3BR/2BA ranch offers 2,162 SF on a walled 0.26-acre lot. Cathedral ceilings and a two-way fireplace tie two living areas together, and everything you need is on one level.✨ Big-Ticket Items Already Done:✅ New Roof✅ Tankless Water Heater✅ Refrigerated Air✨ Inside:✅ Cathedral Ceilings - Open, bright and airy✅ Two-Way Fireplace - Shared by two living areas✅ Kitchen - Granite counters, pantry and breakfast nook✅ Primary Suite - Walk-in closet and full bath✅ Single-Level Living - No stairs, anywhere✨ Outside Is Where It Shines:✅ Backs to an Arroyo - Open space and Sandia views behind you✅ Huge Open & Covered Patio - Built for that view✅ Fire Pit - Sunset to stars✅ Xeriscaped Front & Back - Low-maintenance yard✅ Walled 0.26-Acre Lot✅ Shed Plus Back Yard Access✅ Attached 2-Car Garage with Storage✅ RV Parking - Plenty of room in front or back✨ Location:✅ Central Rio Rancho - Close to Dion's, M'tucci's Moderno, Target, Walmart, Lowe's and Rio Rancho High School
Property Features
Property Type: Residential - Single Family
Cooling: Refrigerated
Fireplaces: 1
Garage: 2 car attached
Heating: Forced Air, Natural Gas
Home Style: Contemporary
Lot Size: 0.26 Acres
Roof Type: Pitched, Shingle
Stories: 1.0
Taxes: $1,439
Year Built: 1994
Amenities
Bathtub
Ceiling Fan(s)
Cathedral Ceiling(s)
Separate/Formal Dining Room
Entrance Foyer
Family/Dining Room
Great Room
High Ceilings
Home Office
Jack and Jill Bath
Kitchen Island
Living/Dining Room
Main Level Primary
Pantry
Soaking Tub
Separate Shower
Walk-In Closet(s)
Privacy Wall
Private Yard
Feature Descriptions
Appliances: Convection Oven, Dishwasher, Disposal, Microwave, Refrigerator, Range Hood, Self Cleaning Oven
Days on Site: 25
Exterior: Frame
Fencing: Back Yard, Wall
Fireplace: Gas Log, Multi-Sided
Flooring: Carpet Free, Tile, Vinyl
Formal Dining: Yes
Laundry: Washer Hookup, Electric Dryer Hookup, Gas Dryer Hookup
Lot: Landscaped, Many Trees, Views
Parcel#: 1012070389057
Parking: Attached, Garage, Garage Door Opener, RV Access/Parking
Parking Notes: Attached, Garage, Garage Door Opener, RV Access/Parki
Patio/Porch: Covered, Open, Patio
Security: Smoke Detector(s)
Sewer: Public Sewer
Utilities: Electricity Connected, Natural Gas Connected, Sewer Connected, Water Connected
Water: Public
Window: Double Pane Windows, Insulated Windows, Vinyl
Listed By / Shown By
Listed By
Agency Name: Keller Williams Realty
Agency Phone: (505) 897-1100
Shown By
Agent Name: Carol and Ainsley Sauder
Agent Phone: (505) 620-3898
Agency Title: Coldwell Banker Legacy

Estimate Your Payment
Estimated Payment
$ 1,252.67 per month $1,001.50 Principal & Interest $119.92 Property Tax $131.25 Homeowner's InsuranceChange Payment Information
Privacy Policy / DMCA Notice / ADA Accessibility


This site is hosted, designed and copyright
© 1994 - 2026 by
Delta Media Group, Inc. -- Patent Pending --
2881 Chessman Drive Se | MLS# 1112762
This single family home located at 2881 Chessman Drive Se, Rio Rancho, NM 87124 is currently listed for sale with an asking price of $450,000. This property was built in 1994 and has 3 bedrooms and 2 full baths with 2162 sq. ft. Chessman Drive Se is located in the Broadmoor At High Resort subdivision. Search Broadmoor At High Resort real estate on sauder-team.cblegacy.com today.