
BEDS4
BATHS1 full 1 partial
SQUARE FEET1,634
MLS#1110955
STATUSPending
PROPERTY TYPEResidential - Single Family
SUBDIVISIONReplat Of Valley Gardens South
Property Description
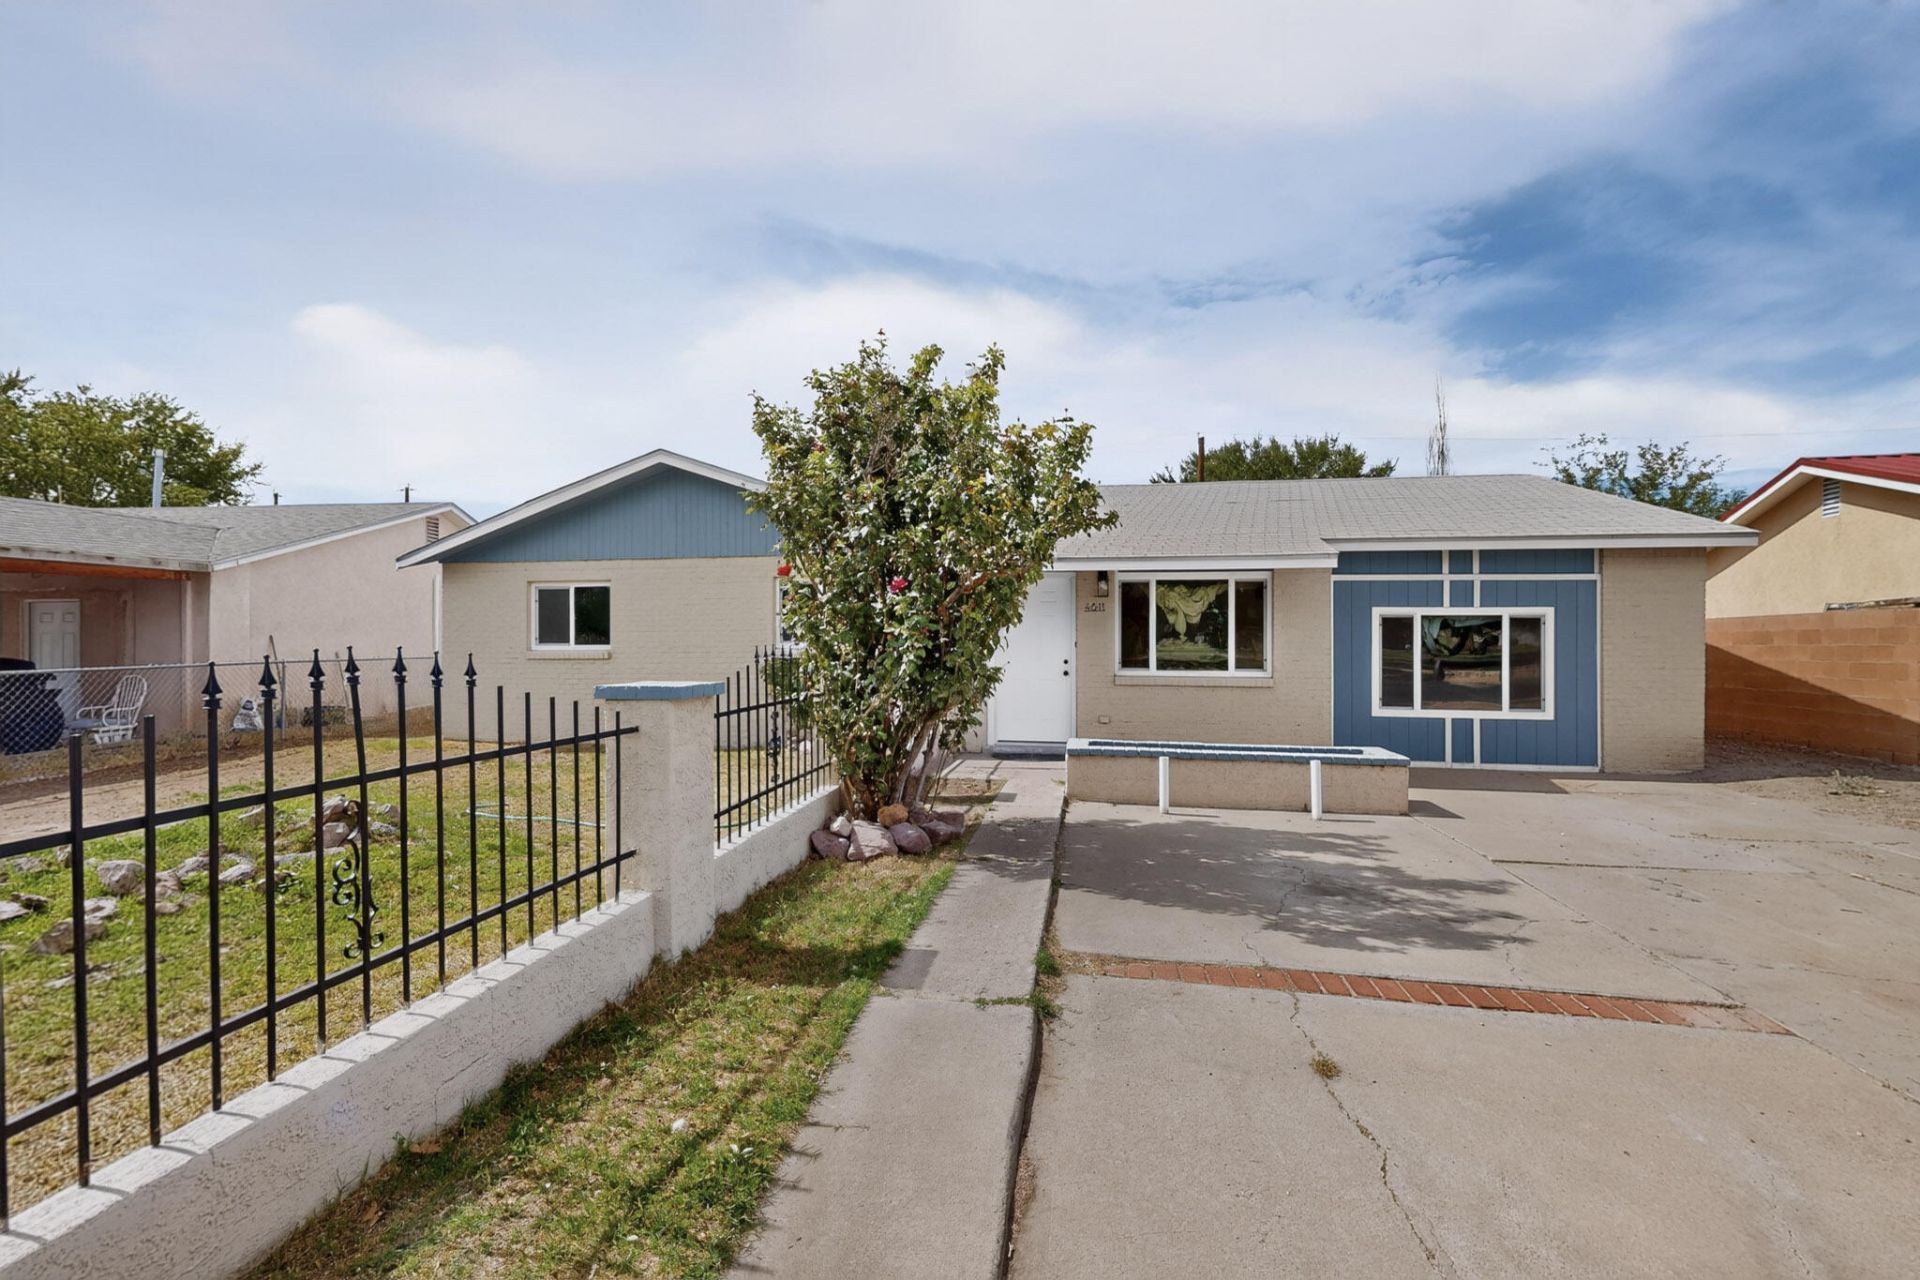
Welcome home! This newly updated 4-bedroom, 2-bath residence offers 1,634 square feet of comfortable, move-in-ready living space--an inviting place to begin your next chapter. From the moment you step inside, fresh paint, new light fixtures, new carpet in the main living areas and hallway, and new energy-efficient windows throughout that create a bright, welcoming feel.The renovated kitchen is ready for daily meals and gathering with friends, while both bathrooms have been thoughtfully renovated. Enjoy added peace of mind with a recently serviced HVAC system and a 3-year-old water heater.Across the street, a lovely city-maintained neighborhood park offers modern playground equipment, lush grass, and multiple shade trees--perfect for play, walks, or simply enjoying the outdoors. The chain-link fenced backyard provides versatile space for pets, gardening, and outdoor relaxation.With its appealing updates, four bedrooms, park-front setting, and modest price point, this may be the home you have been waiting for at the end of your home search.
Property Features
Property Type: Residential - Single Family
Cooling: Refrigerated
Heating: Combination
Home Style: Ranch
Lot Size: 0.21 Acres
Roof Type: Pitched, Shingle
Stories: 1.0
Taxes: $1,006
Year Built: 1971
Amenities
Ceiling Fan(s)
Living/Dining Room
Main Level Primary
Sunken Living Room
Private Entrance
Feature Descriptions
Accessibility: None
Appliances: Free-Standing Gas Range, Refrigerator, Range Hood
Days on Site: 9
Exterior: Brick Veneer, Frame, Stucco, Wood Siding
Fencing: Back Yard
Flooring: Carpet, Tile
Laundry: Washer Hookup, Electric Dryer Hookup, Gas Dryer Hookup
Lot: None
Parcel#: 101105205930920354
Sewer: Public Sewer
Utilities: Cable Available, Electricity Connected, Natural Gas Connected, Sewer Connected, Underground Utilities, Water Connected
Water: Public
Window: Double Pane Windows, Insulated Windows, Vinyl
Local Schools
High School: Rio Grande
Middle School: Harrison
Elementary School: Navajo (y)
Listed By / Shown By
Listed By
Agency Name: R1 Commercial
Agency Phone: (505) 883-9400
Shown By
Agent Name: Carol and Ainsley Sauder
Agent Phone: (505) 620-3898
Agency Title: Coldwell Banker Legacy

Estimate Your Payment
Estimated Payment
$ 836.49 per month $665.44 Principal & Interest $83.83 Property Tax $87.21 Homeowner's InsuranceChange Payment Information
Privacy Policy / DMCA Notice / ADA Accessibility


This site is hosted, designed and copyright
© 1994 - 2026 by
Delta Media Group, Inc. -- Patent Pending --
4611 Valley Park Drive Sw | MLS# 1110955
This single family home located at 4611 Valley Park Drive Sw, Albuquerque, NM 87105 is currently listed for sale with an asking price of $299,000. This property was built in 1971 and has 4 bedrooms and 1 full and 1 partial baths with 1634 sq. ft. Valley Park Drive Sw is located in the Replat Of Valley Gardens South subdivision. Search Replat Of Valley Gardens South real estate on sauder-team.cblegacy.com today.