

BEDS2
BATHS2 full
SQUARE FEET1,729
MLS#1109545
STATUSActive
PROPERTY TYPEResidential - Single Family
SUBDIVISIONJubilee Subdivision Phase 2E
Property Description
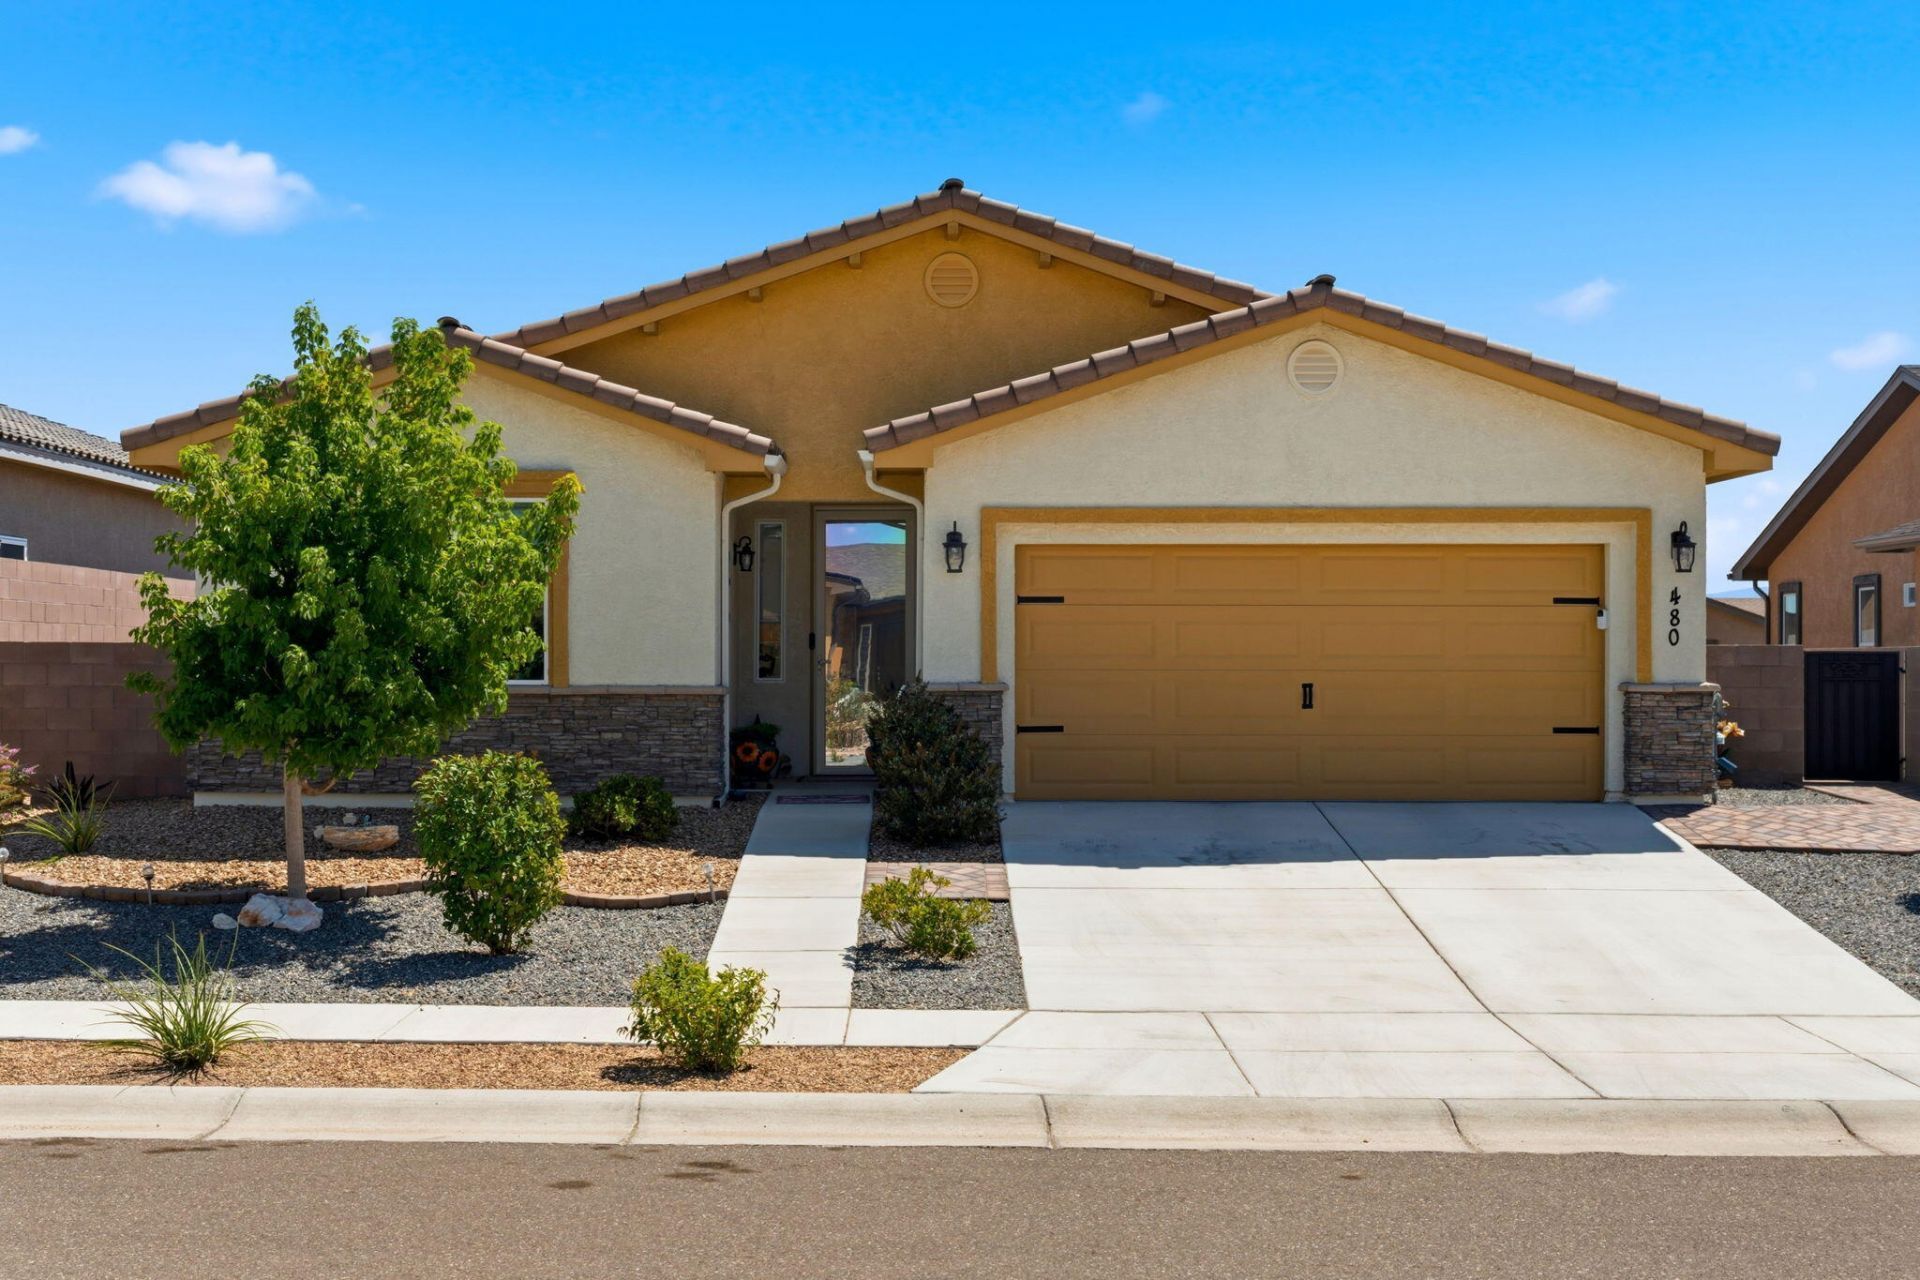
Welcome to your new home in Jubilee, a fabulous 55+ community just a short drive from Albuquerque. This well-maintained residence, built in 2022, offers an inviting open floorplan featuring two bedrooms plus a cozy office. Enjoy upgraded cabinets and stunning granite countertops throughout. The outdoor living space showcases an extended patio that's perfect for relaxing or entertaining, complete with lush, low-maintenance landscaping, convenient turf, built in rear landscape irrigation and a privacy wall. Improvements to this lovely home include energy efficient celing fans in all rooms, window blinds throughout, and front entrance privacy storm door.Exterior also features a tile roof and stacked stone facade. The community comes alive with unmatched amenities, from a 10,000+ sq. ft. clubhouse and fitness room to a heated pool, spa, and courts for bocce, tennis, and pickleball. Your ideal lifestyle awaits!
Listing Video
Property Features
Property Type: Residential - Single Family
Cooling: Refrigerated
Fireplaces: 1
Garage: 2 car attached
Heating: Central, Forced Air, Natural Gas
Lot Size: 0.15 Acres
Roof Type: Pitched, Tile
Stories: 1.0
Taxes: $3,869
Year Built: 2022
Amenities
Breakfast Area
Ceiling Fan(s)
Dual Sinks
Family/Dining Room
Home Office
Living/Dining Room
Main Level Primary
Pantry
Shower Only
Separate Shower
Water Closet(s)
Walk-In Closet(s)
Private Yard
Sprinkler/Irrigation
Feature Descriptions
Appliances: Dryer, Dishwasher, Free-Standing Gas Range, Disposal, Microwave, Refrigerator, Washer
Days on Site: 37
Exterior: Frame, Stucco
Fencing: Wall
Flooring: Carpet, Tile
HOA Fee: 220/ Monthly
Laundry: Washer Hookup, Electric Dryer Hookup, Gas Dryer Hookup
Lot: Landscaped, Planned Unit Development, Sprinklers Automatic, Xeriscape
Parcel#: 1006039380203
Parking: Attached, Finished Garage, Garage, Garage Door Opener
Parking Notes: Attached, Finished Garage, Garage, Garage Door Opener
Patio/Porch: Covered, Open, Patio
Pool: Community
Security: Smoke Detector(s)
Sewer: Public Sewer
Utilities: Electricity Connected, Natural Gas Connected, Sewer Connected, Water Connected
Water: Public
Window: Double Pane Windows, Insulated Windows
Listed By / Shown By
Listed By
Agency Name: Coldwell Banker Legacy

Shown By
Agent Name: Carol and Ainsley Sauder
Agent Phone: (505) 620-3898
Estimate Your Payment
Estimated Payment
$ 1,321.76 per month $883.55 Principal & Interest $322.42 Property Tax $115.79 Homeowner's InsuranceChange Payment Information
Privacy Policy / DMCA Notice / ADA Accessibility


This site is hosted, designed and copyright
© 1994 - 2026 by
Delta Media Group, Inc. -- Patent Pending --
480 Pecos River Road Sw | MLS# 1109545
This single family home located at 480 Pecos River Road Sw, Los Lunas, NM 87031 is currently listed for sale by Coldwell Banker Legacy, with an asking price of $397,000. This property was built in 2022 and has 2 bedrooms and 2 full baths with 1729 sq. ft. Pecos River Road Sw is located in the Jubilee Subdivision Phase 2E subdivision. Search Jubilee Subdivision Phase 2E real estate on sauder-team.cblegacy.com today.