
BEDS2
BATHS2 full
SQUARE FEET2,261
MLS#1110944
STATUSActive
PROPERTY TYPEResidential - Single Family
SUBDIVISIONHills Country Club Estates
Property Description
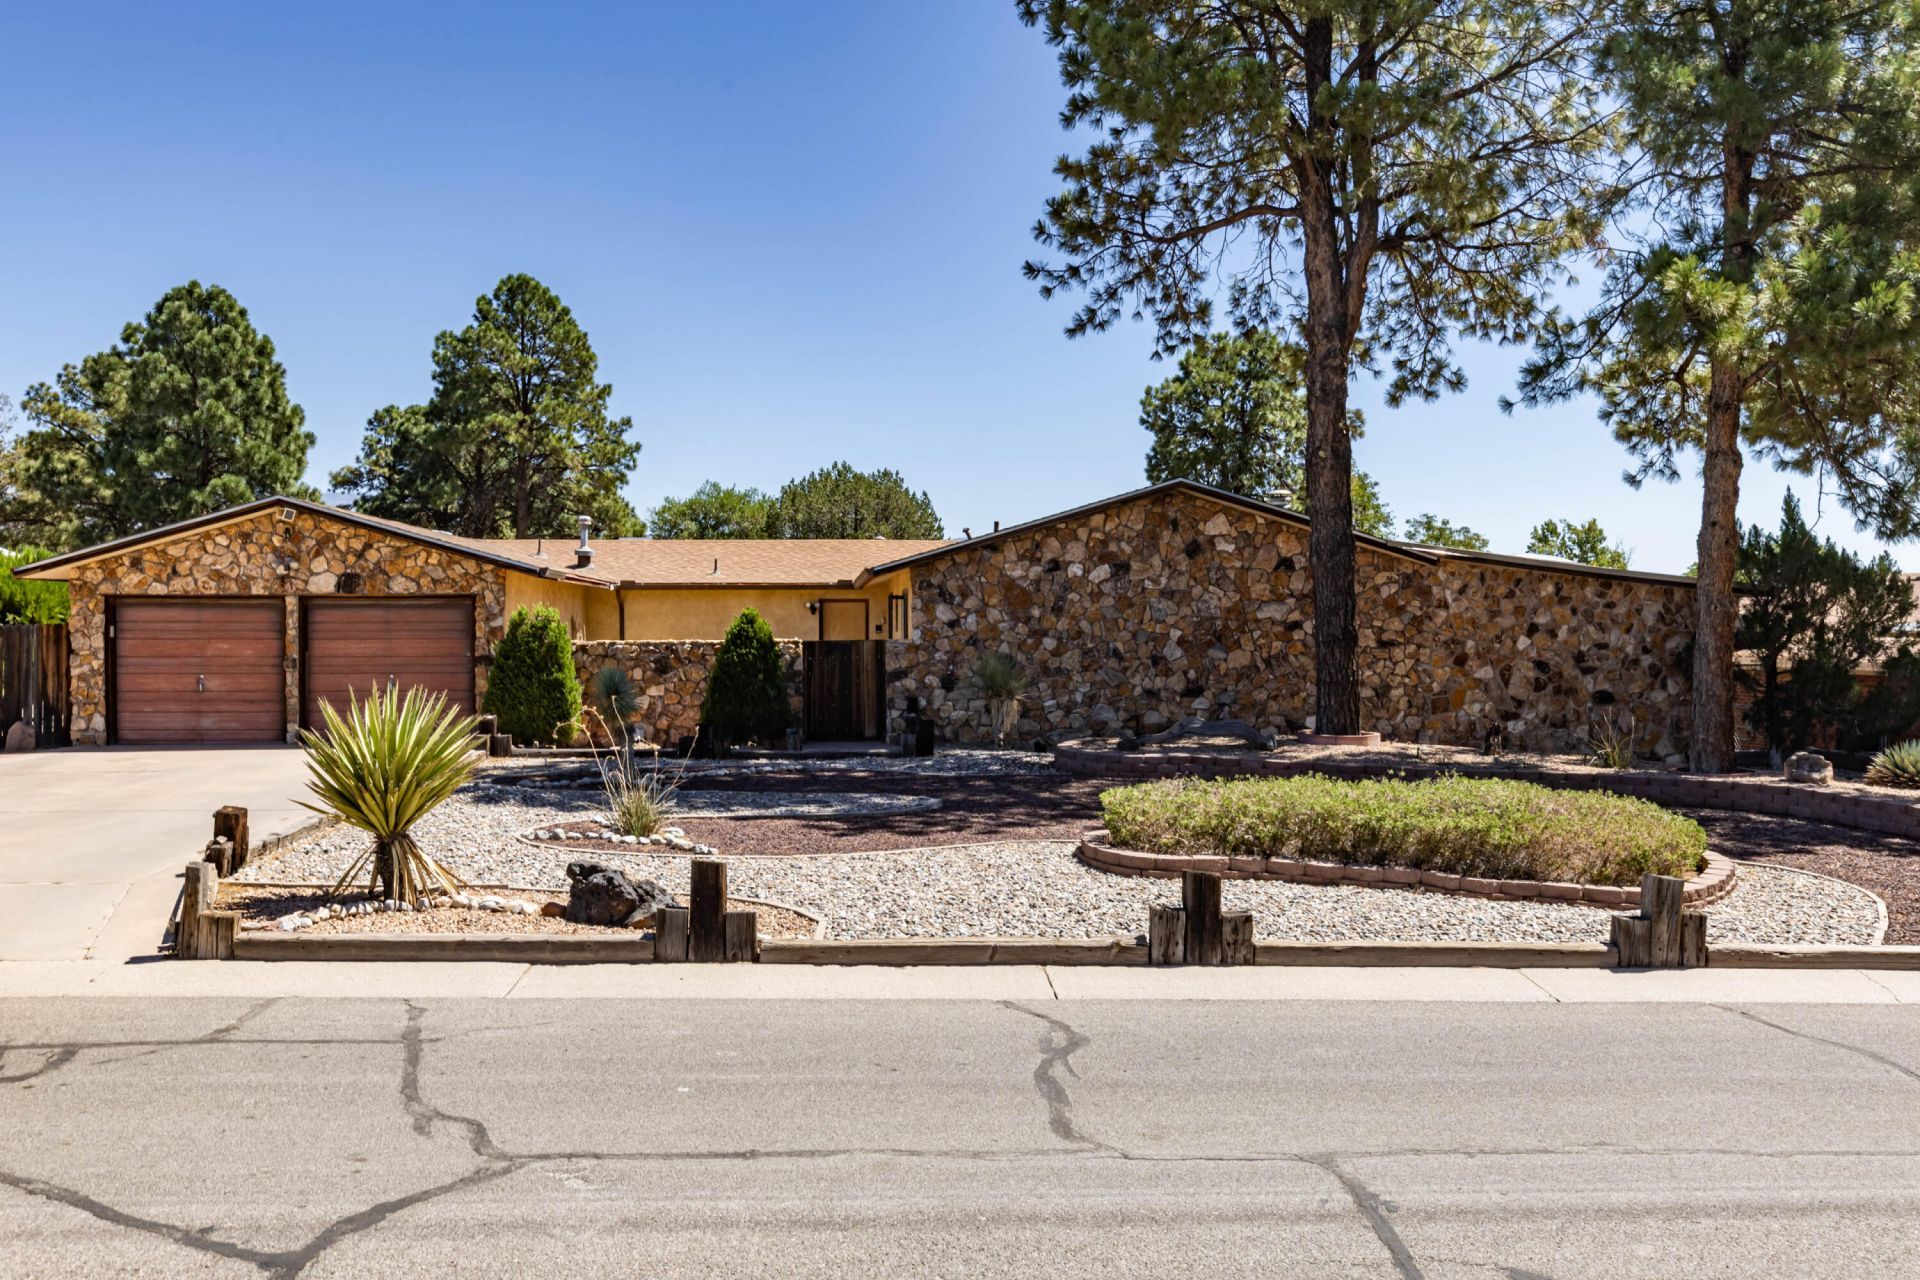
Truly unique and definitely one-of-a-kind, this one-owner home sits on 1/3 acre backing to the 18th hole of Paradise Hills Golf Course! Featuring over 2,200 sq. ft. of customized living space, this home offers a formal living room with fireplace, formal dining room, and a spacious kitchen with TONS of cabinet space, counter seating, and a wet bar.The customized den is a true retreat, complete with a wood-burning fireplace, bar, hot tub, sauna, shower, and a huge walk-in closet. The dedicated office features built-in shelving and desk space.Step into the primary bedroom and experience a true throwback to the free-spirited style of the '70s, featuring a raised ''platform'' for the mattress, mirrored backdrop, and cedar closet. One additional bedroom plus a versatile bonus room that could serve as a possible third bedroom complete the interior. Outside, enjoy the immaculately maintained, EZ care, landscape complete with high-quality artificial turf. A truly distinctive property with character, space, and features you simply won't find in today's cookie-cutter homes!
Property Features
Property Type: Residential - Single Family
Cooling: Refrigerated
Fireplaces: 2
Garage: 2 car attached
Heating: Combination, Central, Natural Gas
Lot Size: 0.35 Acres
Roof Type: Pitched, Shingle
Stories: 1.0
Taxes: $2,104
Year Built: 1975
Amenities
Main Level Primary
Courtyard
Feature Descriptions
Appliances: Cooktop, Dishwasher, Washer
Days on Site: 9
Exterior: Frame, Stucco
Flooring: Carpet, Wood
Laundry: Electric Dryer Hookup
Lot: Landscaped, On Golf Course
Parcel#: 101206517629831052
Parking: Attached, Door-Multi, Garage, Two Car Garage, Garage Door Opener
Parking Notes: Attached, Door-Multi, Garage, Two Car Garage, Garage D
Sewer: Public Sewer
Utilities: Electricity Connected, Natural Gas Connected, Sewer Connected, Water Connected
Water: Public
Window: Thermal Windows
Local Schools
High School: Cibola
Middle School: James Monroe
Elementary School: Sierra Vista
Listed By / Shown By
Listed By
Agency Name: Network Realty LLC
Agency Phone: (505) 830-2348
Shown By
Agent Name: Carol and Ainsley Sauder
Agent Phone: (505) 620-3898
Agency Title: Coldwell Banker Legacy

Estimate Your Payment
Estimated Payment
$ 1,393.67 per month $1,077.17 Principal & Interest $175.33 Property Tax $141.17 Homeowner's InsuranceChange Payment Information
Privacy Policy / DMCA Notice / ADA Accessibility


This site is hosted, designed and copyright
© 1994 - 2026 by
Delta Media Group, Inc. -- Patent Pending --
4912 Simon Drive Nw | MLS# 1110944
This single family home located at 4912 Simon Drive Nw, Albuquerque, NM 87114 is currently listed for sale with an asking price of $484,000. This property was built in 1975 and has 2 bedrooms and 2 full baths with 2261 sq. ft. Simon Drive Nw is located in the Hills Country Club Estates subdivision. Search Hills Country Club Estates real estate on sauder-team.cblegacy.com today.