
BEDS3
BATHS2 full 1 partial
SQUARE FEET2,222
MLS#1111133
STATUSActive
PROPERTY TYPEResidential - Single Family
SUBDIVISIONDon Carlos Add
Property Description
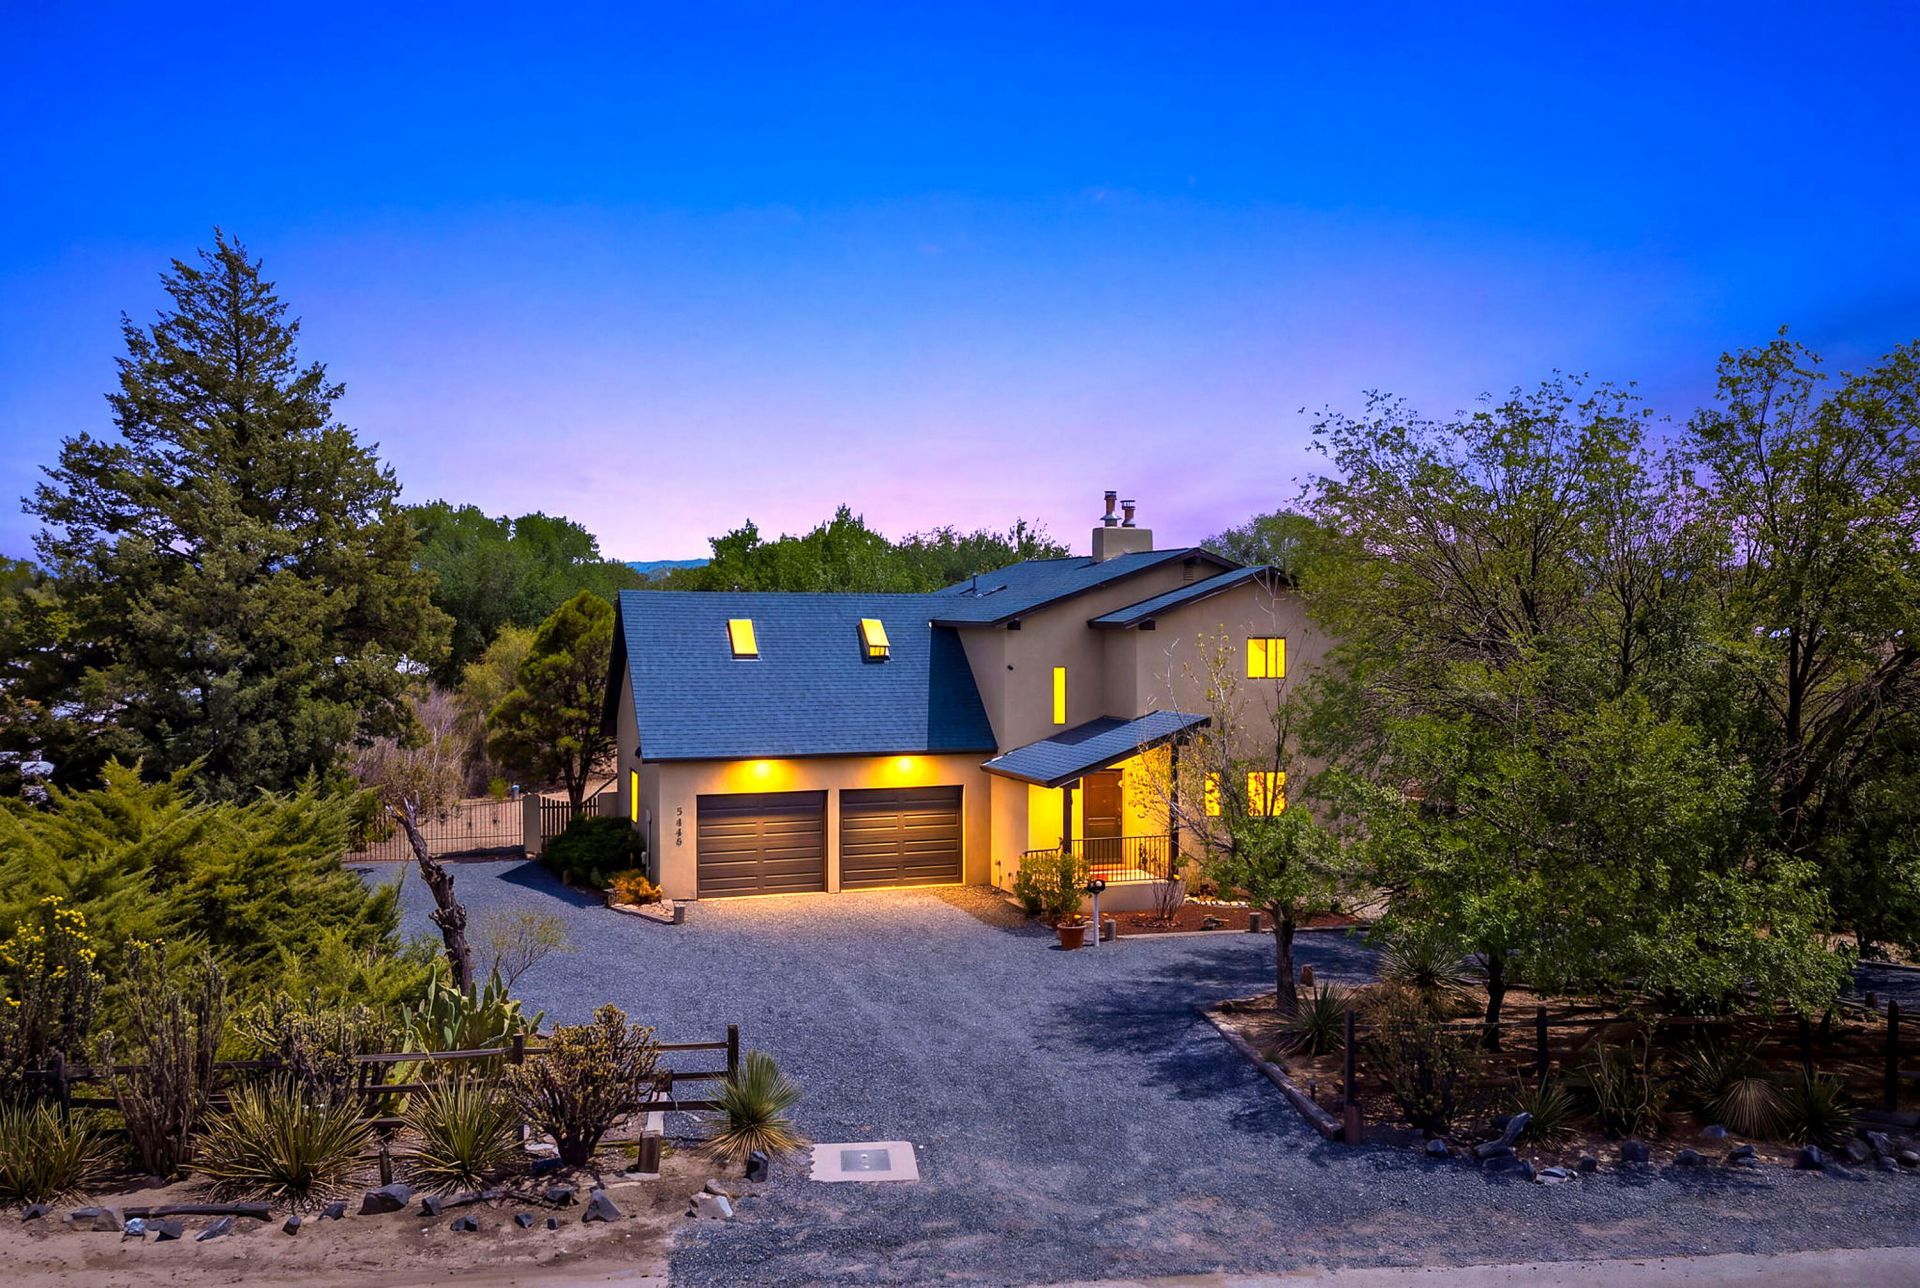
Fully remodeled and set on a spacious 1.23-acre lot, this beautifully updated 3-bedroom, 2.5-bath home offers a unique blend of modern comfort, character, and exceptional indoor-outdoor living. The inviting interior features an open-concept layout with a spacious living room, dining area, and remodeled kitchen, complemented by striking wood-beamed ceilings and a cozy wood-burning stove. The primary suite is located upstairs along with two additional bedrooms, providing a comfortable separation of spaces. Step outside to discover a huge second-floor balcony, perfect for enjoying the expansive setting, along with a large covered back patio ideal for entertaining or relaxing year-round. A detached two-car garage provides ample parking and versatile space for a workshop, studio, storage, or other uses. With plenty of living space, a generous lot, extensive remodeling, and plenty of outdoor space, this property offers room to live, entertain, and enjoy the possibilities.
Property Features
Property Type: Residential - Single Family
Cooling: Ductless
Fireplaces: 1
Garage: 4 car attached
Heating: Ductless, Wood Stove
Lot Size: 1.23 Acres
Roof Type: Pitched, Shingle
Stories: 2.0
Taxes: $2,512
Year Built: 1984
Amenities
Beamed Ceilings
Breakfast Bar
Ceiling Fan(s)
High Ceilings
Kitchen Island
Walk-In Closet(s)
Balcony
Deck
Private Entrance
Private Yard
Feature Descriptions
Appliances: Free-Standing Gas Range, Microwave, Refrigerator
Days on Site: 5
Exterior: Frame, Stucco
Fireplace: Wood Burning Stove
Flooring: Carpet, Vinyl
Laundry: Washer Hookup, Electric Dryer Hookup, Gas Dryer Hookup
Parcel#: 101005144838410230
Parking: Attached, Door-Multi, Detached, Garage, Two Car Garage
Parking Notes: Attached, Door-Multi, Detached, Garage, Two Car Garage
Patio/Porch: Balcony, Covered, Deck, Patio
Sewer: Public Sewer
Utilities: Electricity Connected, Natural Gas Connected, Sewer Connected
Water: Private, Well
Window: Sliding
Local Schools
High School: Rio Grande
Middle School: Polk
Elementary School: Pajarito
Listed By / Shown By
Listed By
Agency Name: Keller Williams Realty
Agency Phone: (505) 897-1100
Shown By
Agent Name: Carol and Ainsley Sauder
Agent Phone: (505) 620-3898
Agency Title: Coldwell Banker Legacy

Estimate Your Payment
Estimated Payment
$ 1,593.81 per month $1,224.06 Principal & Interest $209.33 Property Tax $160.42 Homeowner's InsuranceChange Payment Information
Privacy Policy / DMCA Notice / ADA Accessibility


This site is hosted, designed and copyright
© 1994 - 2026 by
Delta Media Group, Inc. -- Patent Pending --
5608 Don Felipe Court Sw | MLS# 1111133
This single family home located at 5608 Don Felipe Court Sw, Albuquerque, NM 87105 is currently listed for sale with an asking price of $550,000. This property was built in 1984 and has 3 bedrooms and 2 full and 1 partial baths with 2222 sq. ft. Don Felipe Court Sw is located in the Don Carlos Add subdivision. Search Don Carlos Add real estate on sauder-team.cblegacy.com today.