
BEDS4
BATHS3 full
SQUARE FEET2,047
MLS#1110467
STATUSActive
PROPERTY TYPEResidential - Single Family
SUBDIVISIONPlat For Park Hill Subdivision
Property Description
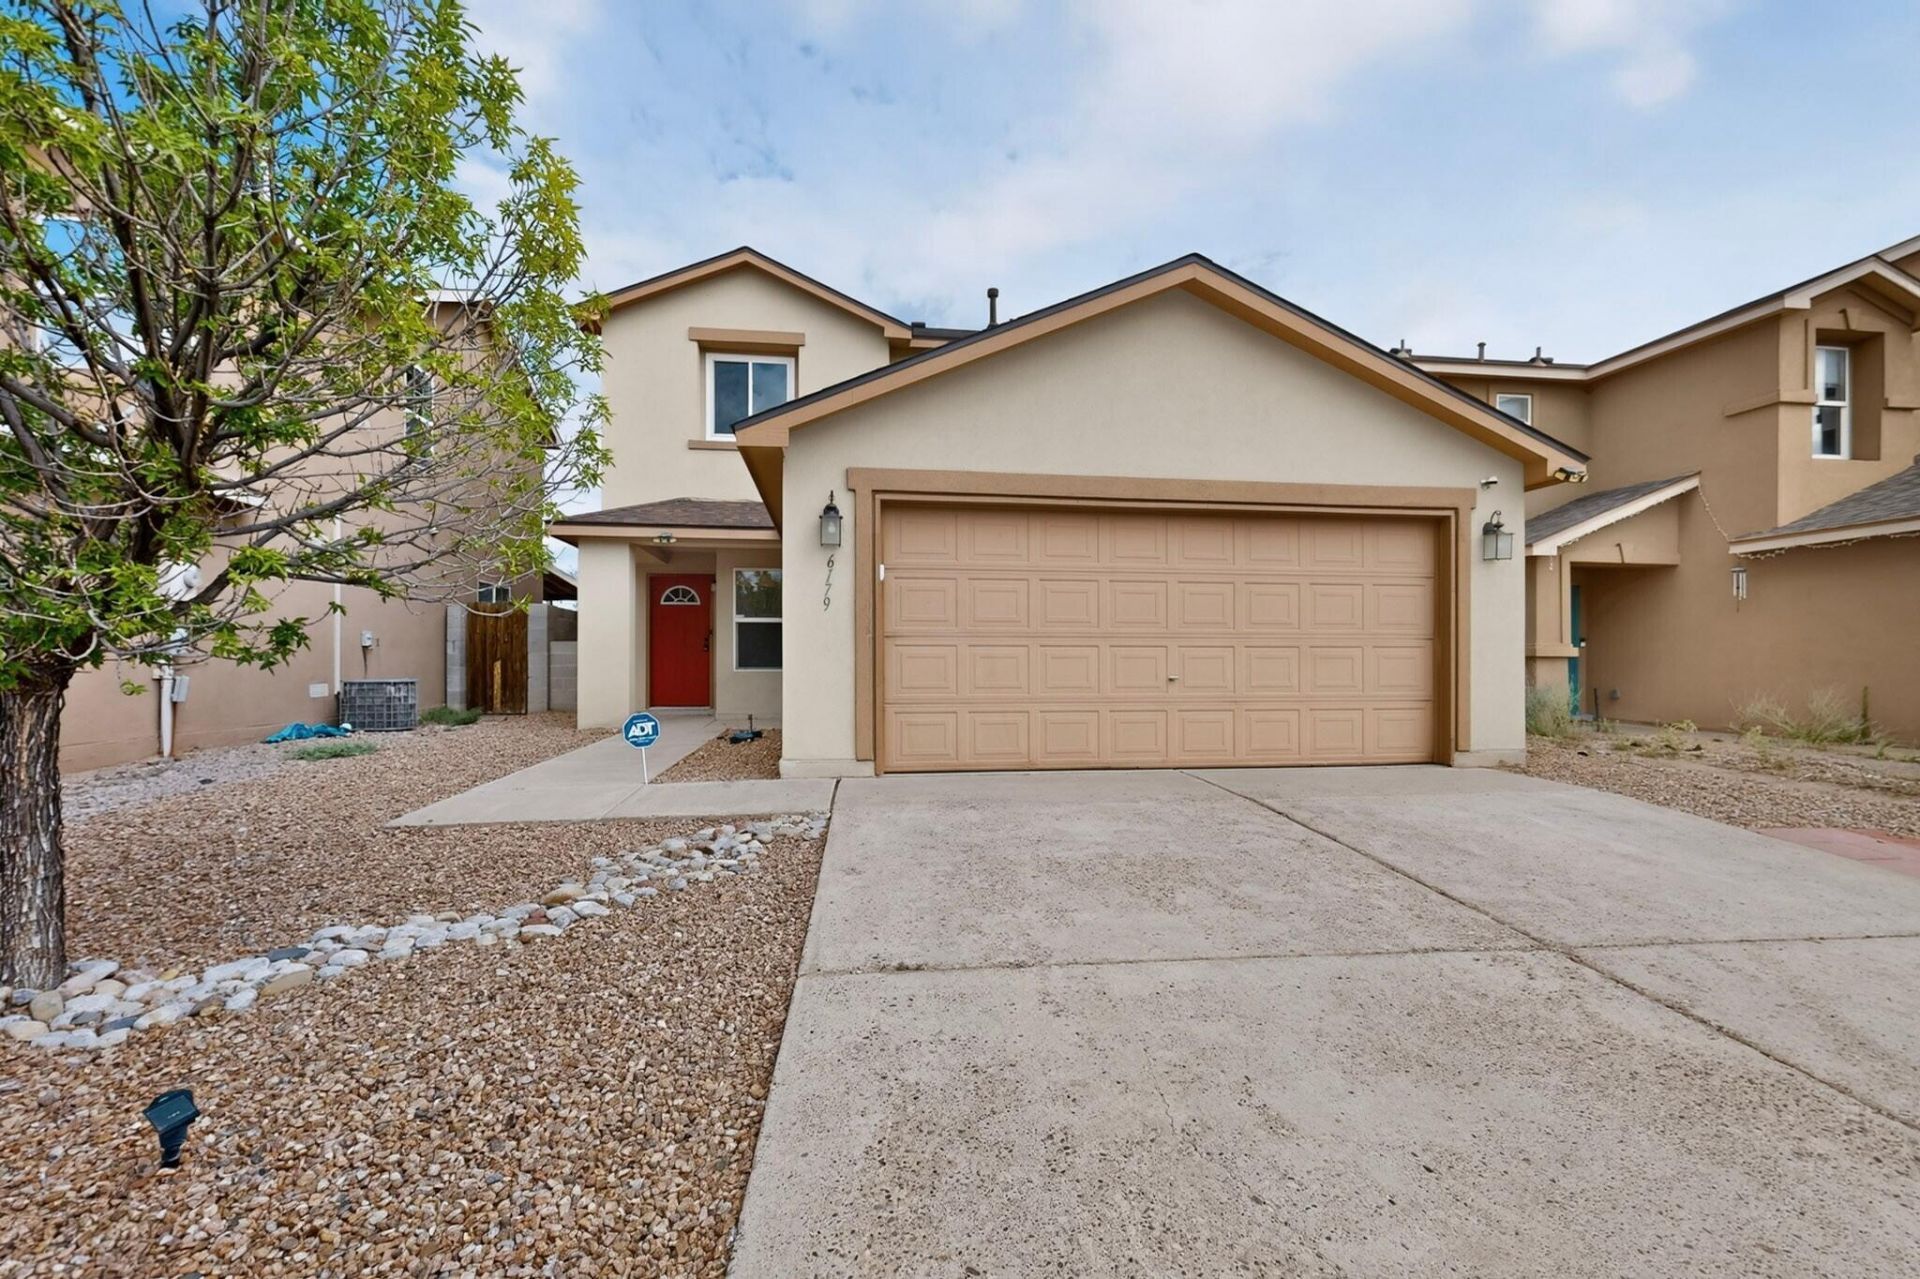
Open layout with 4 bedrooms and 3 bathrooms. Downstairs Includes a bedroom and bathroom--perfect for guests, a home office, or multigenerational living. New features in October 2025 include: Roof with transferable warranty, carpet throughout, fresh paint, water filtration system, oven/range, microwave, and dishwasher. Most windows recently upgraded with transferable warranty. Kitchen flows seamlessly into the living and dining area. Primary Suite: Located upstairs with a double-sink vanity and walk-in closet. Private walled backyard with low-maintenance artificial turf. Garage includes a handy workbench for projects. NO HOA. Move-in ready and located just minutes from Rust Medical Center, shopping, restaurants, and everyday conveniences.
Property Features
Property Type: Residential - Single Family
Cooling: Evaporative Cooling
Garage: 2 car attached
Heating: Central, Forced Air, Natural Gas
Lot Size: 0.12 Acres
Roof Type: Pitched, Shingle
Stories: 2.0
Taxes: $2,933
Year Built: 2005
Amenities
Dual Sinks
Kitchen Island
Pantry
Tub Shower
Walk-In Closet(s)
Private Yard
Feature Descriptions
Appliances: Dryer, Microwave, Refrigerator, Washer
Days on Site: 29
Exterior: Frame, Stucco
Fencing: Wall
Flooring: Carpet, Vinyl
Laundry: Washer Hookup, Electric Dryer Hookup, Gas Dryer Hookup
Lot: Cul-De-Sac, Xeriscape
Parcel#: 101106600851024302
Parking: Attached, Garage
Parking Notes: Attached, Garage
Patio/Porch: Covered, Patio
Sewer: Public Sewer
Utilities: Electricity Connected, Natural Gas Connected, Sewer Connected, Water Connected
Water: Public
Window: Double Pane Windows, Insulated Windows
Local Schools
High School: Cibola
Middle School: James Monroe
Elementary School: Sierra Vista
Listed By / Shown By
Listed By
Agency Name: ERA Summit
Agency Phone: (505) 296-1500
Shown By
Agent Name: Carol and Ainsley Sauder
Agent Phone: (505) 620-3898
Agency Title: Coldwell Banker Legacy

Estimate Your Payment
Estimated Payment
$ 1,200.97 per month $845.72 Principal & Interest $244.42 Property Tax $110.83 Homeowner's InsuranceChange Payment Information
Privacy Policy / DMCA Notice / ADA Accessibility


This site is hosted, designed and copyright
© 1994 - 2026 by
Delta Media Group, Inc. -- Patent Pending --
6179 Red Rock Avenue Nw | MLS# 1110467
This single family home located at 6179 Red Rock Avenue Nw, Albuquerque, NM 87114 is currently listed for sale with an asking price of $380,000. This property was built in 2005 and has 4 bedrooms and 3 full baths with 2047 sq. ft. Red Rock Avenue Nw is located in the Plat For Park Hill Subdivision subdivision. Search Plat For Park Hill Subdivision real estate on sauder-team.cblegacy.com today.