
BEDS3
BATHS2 full
SQUARE FEET3,001
MLS#1108579
STATUSActive
PROPERTY TYPEResidential - Single Family
SUBDIVISIONFour Hills Village Fourth Installment
Property Description
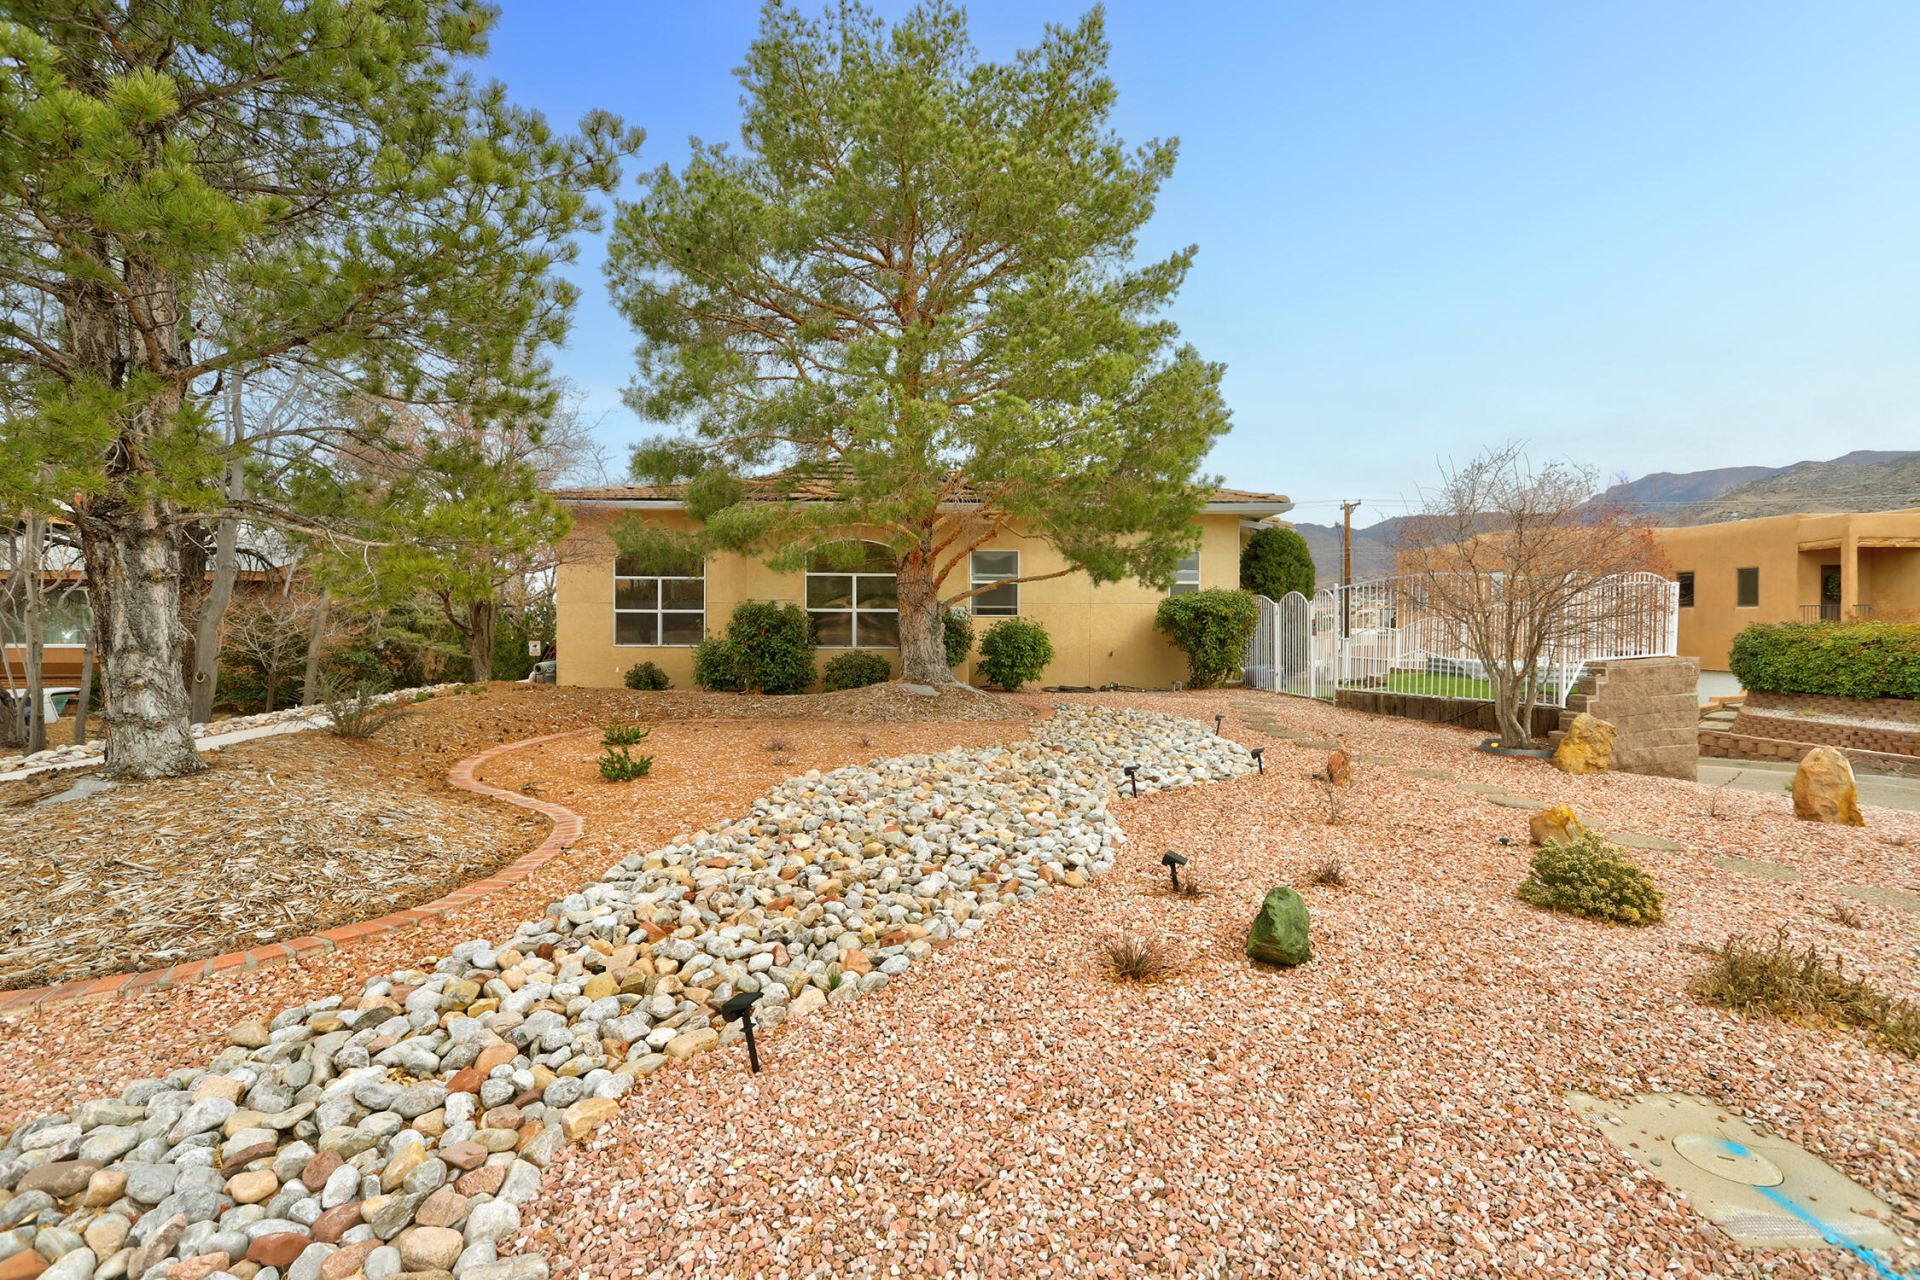
Stunning custom Four Hills home with breathtaking views! Over $150K in upgrades and remodeling, plus seller-owned solar (Pearl Certified) for maximum efficiency! This bright, open layout is filled with natural light and features spacious living areas, a dining space, and three large bedrooms. Relax in the living room, cook in the gourmet remodeled kitchen with a large bar island, or step onto the expansive 27' x 26' view deck. Wake up to unparalleled views in the luxurious primary suite featuring a three-way fireplace, spa-like ensuite with a jetted tub, walk-in shower, double sinks, and walk-in closet. Downstairs offers a heated office/bonus room, two-car garage, and two-car covered carport. This home offers one-level living with easy street access. Near open space, the Canyon Club & golf course, I-40 access, and Kirtland AFB. This home is a must-see!
Property Features
Property Type: Residential - Single Family
Cooling: Refrigerated
Fireplaces: 2
Garage: 2 car attached
Heating: Central, Forced Air
Home Style: Custom
Lot Size: 0.27 Acres
Roof Type: Tile
Stories: 1.0
Taxes: $5,852
Year Built: 1994
Amenities
Ceiling Fan(s)
Dual Sinks
Jetted Tub
Kitchen Island
Multiple Living Areas
Main Level Primary
Pantry
Walk-In Closet(s)
Deck
Private Entrance
Feature Descriptions
Appliances: Built-In Gas Range, Dishwasher, Disposal
Community Features: Golf
Days on Site: 48
Exterior: Frame, Stucco
Fireplace: Custom, Glass Doors
Flooring: Carpet, Laminate, Tile
Laundry: Electric Dryer Hookup
Lot: Near Golf Course, Views
Parcel#: 102205546343610515
Parking: Attached, Garage, Storage, Workshop in Garage
Parking Notes: Attached, Garage, Storage, Workshop in Garage
Patio/Porch: Deck, Open, Patio
Security: yes
Security: Security System
Sewer: Public Sewer
Utilities: Electricity Connected, Natural Gas Connected, Sewer Connected, Water Connected
Water: Public
Window: Double Pane Windows, Insulated Windows
Local Schools
High School: Manzano
Middle School: Grant
Elementary School: Apache
Listed By / Shown By
Listed By
Agency Name: Coldwell Banker Legacy

Shown By
Agent Name: Carol and Ainsley Sauder
Agent Phone: (505) 620-3898
Estimate Your Payment
Estimated Payment
$ 2,035.69 per month $1,368.66 Principal & Interest $487.67 Property Tax $179.37 Homeowner's InsuranceChange Payment Information
Privacy Policy / DMCA Notice / ADA Accessibility


This site is hosted, designed and copyright
© 1994 - 2026 by
Delta Media Group, Inc. -- Patent Pending --
701 Stagecoach Road Se | MLS# 1108579
This single family home located at 701 Stagecoach Road Se, Albuquerque, NM 87123 is currently listed for sale by Coldwell Banker Legacy, with an asking price of $614,970. This property was built in 1994 and has 3 bedrooms and 2 full baths with 3001 sq. ft. Stagecoach Road Se is located in the Four Hills Village Fourth Installment subdivision. Search Four Hills Village Fourth Installment real estate on sauder-team.cblegacy.com today.