
BEDS4
BATHS3 full
SQUARE FEET2,792
MLS#1111062
STATUSActive
PROPERTY TYPEResidential - Single Family
SUBDIVISIONCorrected Plat Of Lamplighter Estates
Property Description
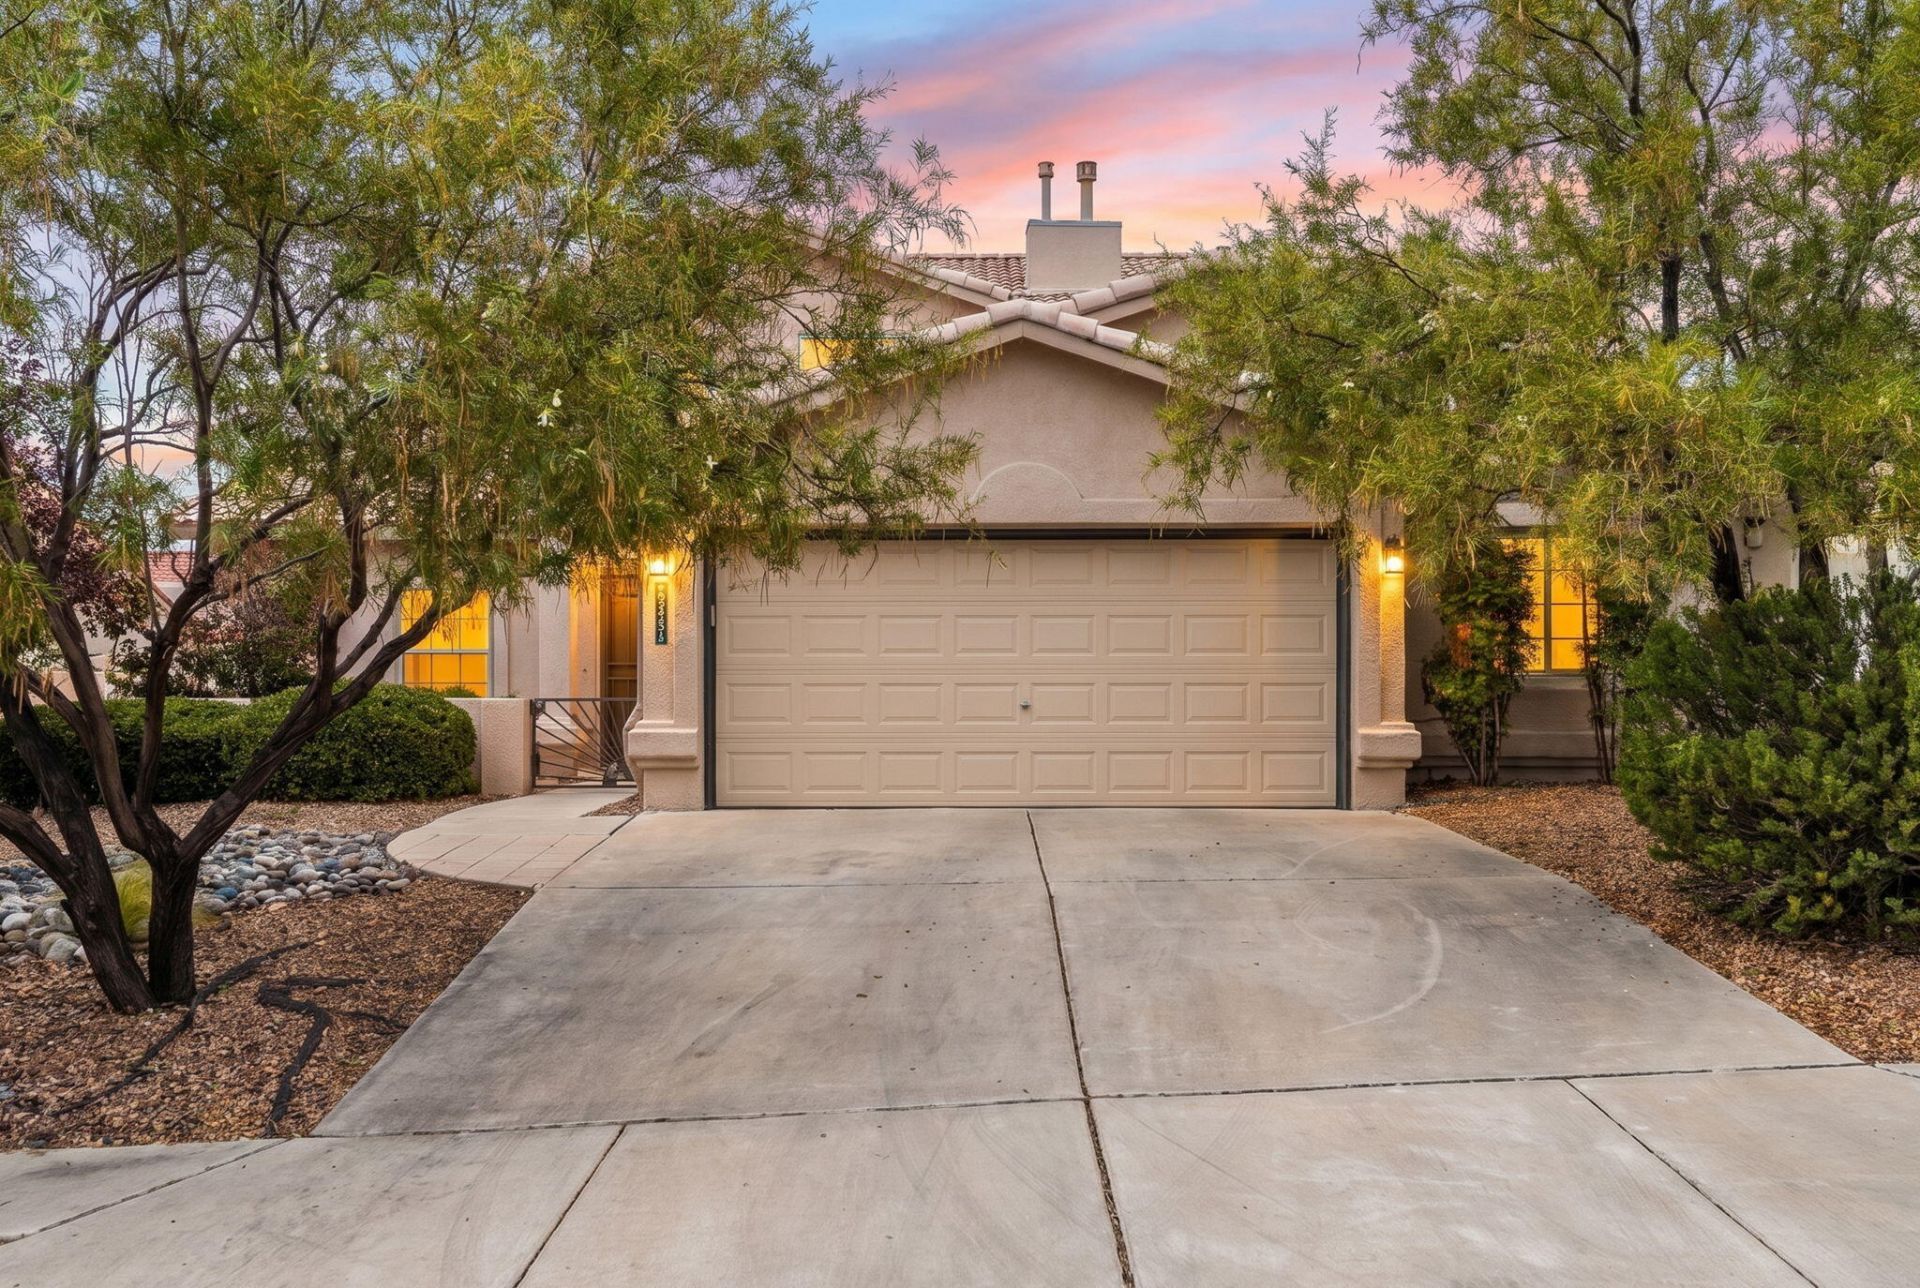
Stunning modern comfort meets timeless Southwest style in this impressive Northeast Heights residence. Offering 2,792 sq. ft. of light-filled living space, this home features high ceilings, generous room proportions, and floor-to-ceiling windows that showcase the bright New Mexico sun. The functional main level includes a comfortable primary living area with a cozy fireplace, an open dining area, and a spacious kitchen with rich cabinetry, ample counter space, and modern appliances.Main-level living is effortless with two downstairs bedrooms and a full bathroom, including a guest room equipped with a conveying Murphy bed, as well as a dedicated home office featuring custom built-in cabinets. Located off the garage, you will find a versatile bonus room with its own full bathroom--ideal for a secondary home office, craft room, or exercise space.Upstairs, the primary suite serves as a true private retreat, complete with an ensuite bath with custom closet space. There is an additional upstairs bedroom and can be featured as a 4th bedroom or a secondary home office. Outside, enjoy a fully walled backyard with a covered patio--ideal for entertaining or relaxing against the backdrop of scenic Sandia Mountain views. Conveniently located near top-rated schools, parks, shopping, dining, and biking trails.
Property Features
Property Type: Residential - Single Family
Cooling: Refrigerated
Fireplaces: 1
Garage: 2 car attached
Heating: Forced Air, Multiple Heating Units, Natural Gas
Lot Size: 0.16 Acres
Roof Type: Tile
Stories: 2.0
Taxes: $5,841
Year Built: 1998
Amenities
Bookcases
Home Office
Shower Only
Separate Shower
Balcony
Courtyard
Private Yard
Feature Descriptions
Appliances: Cooktop, Microwave, Refrigerator
Days on Site: 6
Exterior: Frame, Stucco, Rock
Fencing: Wall
Fireplace: Gas Log
Flooring: Carpet, Tile
Laundry: Washer Hookup, Electric Dryer Hookup, Gas Dryer Hookup
Lot: Landscaped
Parcel#: 102006114043321007
Parking: Attached, Garage
Parking Notes: Attached, Garage
Patio/Porch: Balcony, Covered, Patio
Sewer: Public Sewer
Utilities: Electricity Connected, Natural Gas Connected, Sewer Connected, Water Connected
Water: Public
Window: Double Pane Windows, Insulated Windows
Local Schools
High School: Sandia
Middle School: Madison
Elementary School: Osuna
Listed By / Shown By
Listed By
Agency Name: Keller Williams Realty
Agency Phone: (505) 271-8200
Shown By
Agent Name: Carol and Ainsley Sauder
Agent Phone: (505) 620-3898
Agency Title: Coldwell Banker Legacy

Estimate Your Payment
Estimated Payment
$ 2,060.02 per month $1,390.98 Principal & Interest $486.75 Property Tax $182.29 Homeowner's InsuranceChange Payment Information
Privacy Policy / DMCA Notice / ADA Accessibility


This site is hosted, designed and copyright
© 1994 - 2026 by
Delta Media Group, Inc. -- Patent Pending --
8701 New Hampton Road Ne | MLS# 1111062
This single family home located at 8701 New Hampton Road Ne, Albuquerque, NM 87111 is currently listed for sale with an asking price of $625,000. This property was built in 1998 and has 4 bedrooms and 3 full baths with 2792 sq. ft. New Hampton Road Ne is located in the Corrected Plat Of Lamplighter Estates subdivision. Search Corrected Plat Of Lamplighter Estates real estate on sauder-team.cblegacy.com today.