
BEDS5
BATHS2 full 1 partial
SQUARE FEET3,024
MLS#1110378
STATUSActive
PROPERTY TYPEResidential - Single Family
SUBDIVISIONDesert Ridge Trails Subd
Property Description
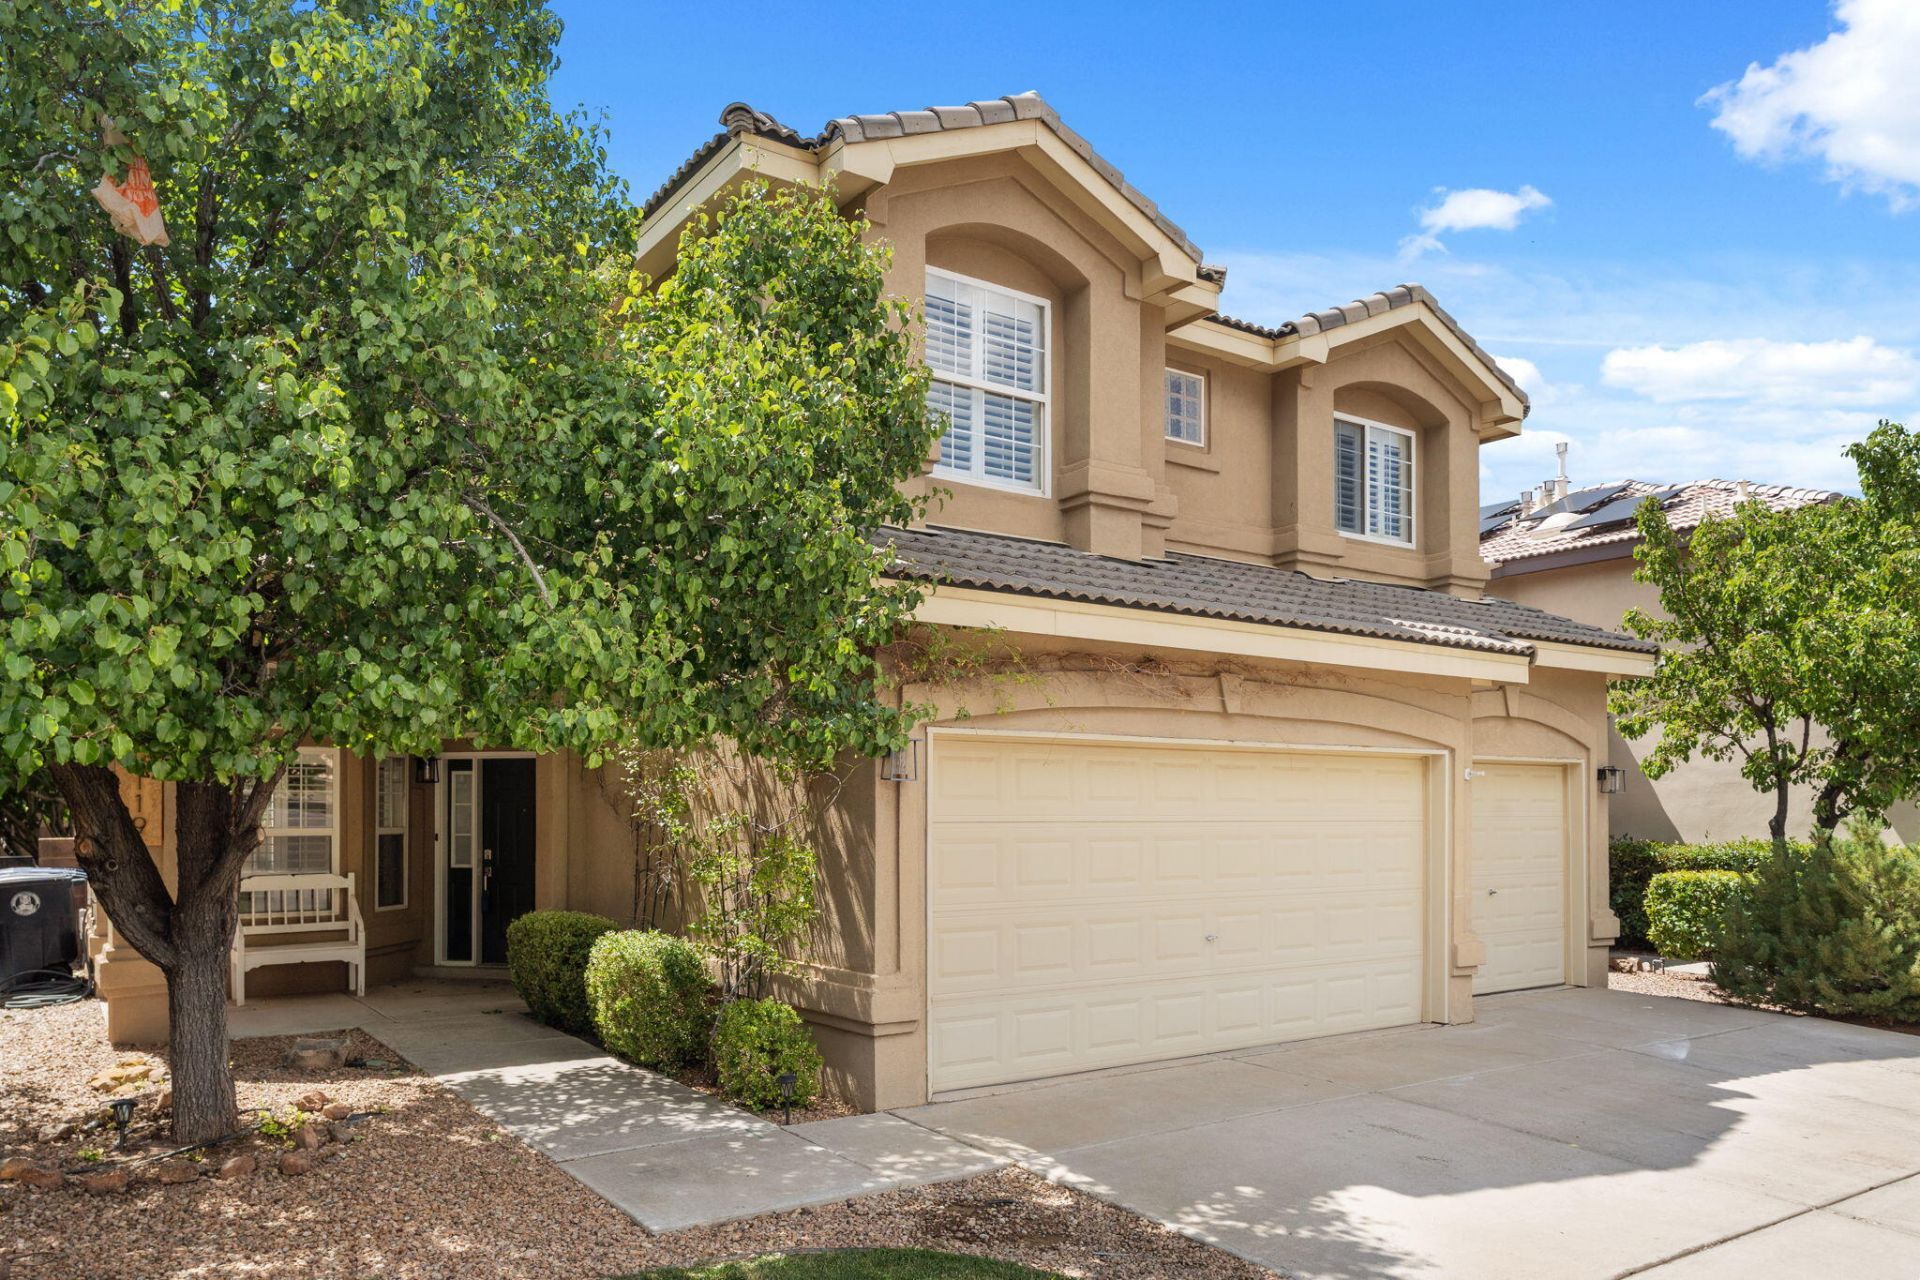
Space, style, and a front-row seat to Albuquerque's famous skies! This Desert Ridge Trails home offers 5 bedrooms, 3 baths, multiple living and dining spaces, and a 3-car garage. Inside, rich wood flooring, plantation shutters, custom stone accents, and a striking fireplace add warmth and character. The spacious kitchen features granite countertops, custom tile backsplash, upgraded appliances, and plenty of room to gather. Step outside to a beautifully landscaped backyard with mature greenery and a huge fig tree, or head upstairs and take in Balloon Fiesta views from the primary balcony. Refrigerated air, tankless water heater, and a prime North Albuquerque location complete the package!
Property Features
Property Type: Residential - Single Family
Cooling: Refrigerated
Garage: 3 car attached
Heating: Combination, Central, Forced Air
Home Style: Custom
Lot Size: 0.12 Acres
Roof Type: Pitched, Tile
Stories: 2.0
Taxes: $6,972
Year Built: 2003
Amenities
Breakfast Area
Bathtub
Ceiling Fan(s)
Separate/Formal Dining Room
Dual Sinks
Garden Tub/Roman Tub
High Ceilings
Country Kitchen
Multiple Living Areas
Sitting Area in Master
Soaking Tub
Separate Shower
Walk-In Closet(s)
Privacy Wall
Private Yard
Sprinkler/Irrigation
Feature Descriptions
Appliances: Dryer, Dishwasher, Free-Standing Gas Range, Disposal, Microwave, Refrigerator, Washer
Days on Site: 20
Exterior: Frame, Stucco
Fencing: Gate, Wall
Fireplace: Custom, Gas Log
Flooring: Tile, Wood
Formal Dining: Yes
HOA Fee: 70/ Quarterly
Laundry: Washer Hookup, Electric Dryer Hookup, Gas Dryer Hookup
Lot: Cul-De-Sac, Lawn, Many Trees, Sprinklers Automatic, Sprinkler System, Views
Parcel#: 101906522808030609
Parking: Attached, Door-Multi, Finished Garage, Garage, Two Car Garage
Parking Notes: Attached, Door-Multi, Finished Garage, Garage, Two Car
Patio/Porch: Covered, Open, Patio
Security: Security Gate, Smoke Detector(s)
Sewer: Public Sewer
Utilities: Cable Available, Electricity Connected, Natural Gas Connected, Phone Available, Sewer Connected, Water Connected
Water: Public
Window: Double Pane Windows, Insulated Windows, Vinyl
Local Schools
High School: La Cueva
Middle School: Desert Ridge
Elementary School: North Star
Listed By / Shown By
Listed By
Agency Name: LPT Realty
Agency Phone: (877) 366-2213
Shown By
Agent Name: Carol and Ainsley Sauder
Agent Phone: (505) 620-3898
Agency Title: Coldwell Banker Legacy

Estimate Your Payment
Estimated Payment
$ 2,343.06 per month $1,557.90 Principal & Interest $581.00 Property Tax $204.17 Homeowner's InsuranceChange Payment Information
Privacy Policy / DMCA Notice / ADA Accessibility


This site is hosted, designed and copyright
© 1994 - 2026 by
Delta Media Group, Inc. -- Patent Pending --
9119 Autumn Rose Drive Ne | MLS# 1110378
This single family home located at 9119 Autumn Rose Drive Ne, Albuquerque, NM 87113 is currently listed for sale with an asking price of $700,000. This property was built in 2003 and has 5 bedrooms and 2 full and 1 partial baths with 3024 sq. ft. Autumn Rose Drive Ne is located in the Desert Ridge Trails Subd subdivision. Search Desert Ridge Trails Subd real estate on sauder-team.cblegacy.com today.