
BEDS3
BATHS2 full
SQUARE FEET1,799
MLS#1108239
STATUSActive
PROPERTY TYPEResidential - Single Family
SUBDIVISIONPiermont Heights Subd
Property Description
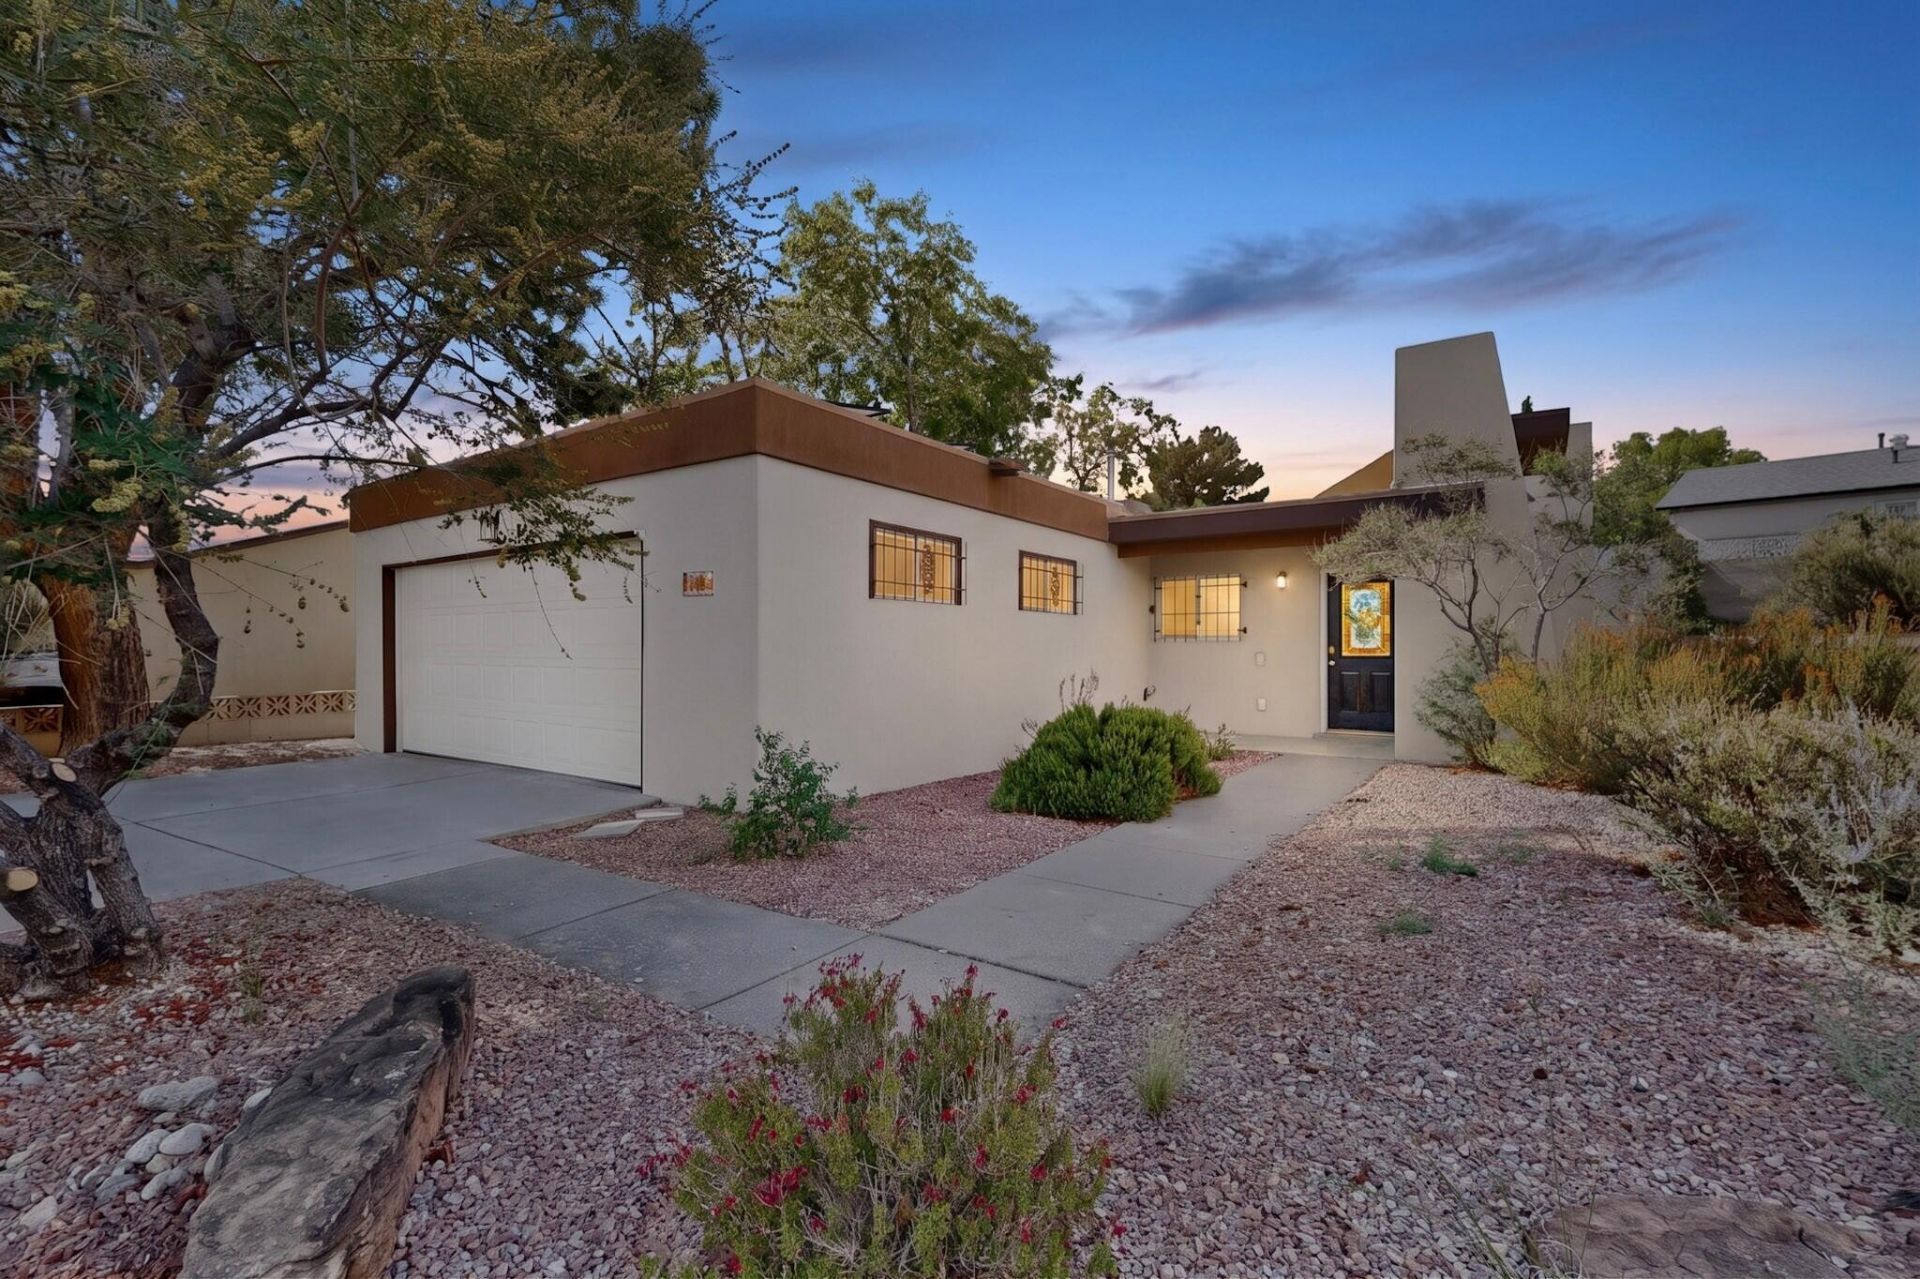
Nestled on a premier, oversized cul-de-sac lot within the highly sought-after Sandia High School district, this exceptional 3-bedroom, 2-bathroom stucco home blends modern efficiency with flexible living spaces. The heart of the home features a generous kitchen and dining area that flows seamlessly into an inviting, open living room, creating an ideal environment for both daily life and entertaining. A separate, versatile study or office boasts dedicated outdoor access. Refrigerated air conditioner ensures optimal year-round comfort. Highlighting the property's forward-thinking updates is a fully owned solar panel system. **Some images in this listing have been virtually staged.
Property Features
Property Type: Residential - Single Family
Cooling: Refrigerated
Fireplaces: 1
Garage: 2 car attached
Heating: Central, Forced Air
Home Style: Pueblo
Lot Size: 0.23 Acres
Roof Type: Flat
Stories: 1.0
Taxes: $3,879
Year Built: 1974
Amenities
Breakfast Bar
Ceiling Fan(s)
Entrance Foyer
Garden Tub/Roman Tub
Home Office
Main Level Primary
Separate Shower
Private Yard
Feature Descriptions
Appliances: Dishwasher, Free-Standing Gas Range, Disposal, Refrigerator, Range Hood
Days on Site: 58
Exterior: Frame, Stucco
Fencing: Front Yard, Wall
Fireplace: Wood Burning
Flooring: Tile
Laundry: Washer Hookup, Electric Dryer Hookup, Gas Dryer Hookup
Lot: Cul-De-Sac, Landscaped
Parcel#: 102006047732510704
Parking: Attached, Garage
Parking Notes: Attached, Garage
Sewer: Public Sewer
Utilities: Electricity Connected, Natural Gas Connected, Sewer Connected, Water Connected
Water: Public
Window: Clad, Metal, Wood Frames
Local Schools
High School: Sandia
Middle School: Madison
Elementary School: Sombra Del Monte
Listed By / Shown By
Listed By
Agency Name: Platinum Realty Group
Agency Phone: (505) 944-6544
Shown By
Agent Name: Carol and Ainsley Sauder
Agent Phone: (505) 620-3898
Agency Title: Coldwell Banker Legacy

Estimate Your Payment
Estimated Payment
$ 1,209.32 per month $783.40 Principal & Interest $323.25 Property Tax $102.67 Homeowner's InsuranceChange Payment Information
Privacy Policy / DMCA Notice / ADA Accessibility


This site is hosted, designed and copyright
© 1994 - 2026 by
Delta Media Group, Inc. -- Patent Pending --
9609 San Gabriel Road Ne | MLS# 1108239
This single family home located at 9609 San Gabriel Road Ne, Albuquerque, NM 87111 is currently listed for sale with an asking price of $352,000. This property was built in 1974 and has 3 bedrooms and 2 full baths with 1799 sq. ft. San Gabriel Road Ne is located in the Piermont Heights Subd subdivision. Search Piermont Heights Subd real estate on sauder-team.cblegacy.com today.